Stunning Townhome in West Chester Crossing – Prime Location & Modern Living! Welcome to 319 Star Tavern Lane, an exceptional townhome nestled in the highly sought-after West Chester Area School District! Just steps from downtown West Chester’s vibrant shopping, dining, and entertainment scene, this stunning residence offers the perfect blend of luxury, convenience, and contemporary design. ✨ Key Features: ✔ Inviting Main Level – Step inside to beautiful hardwood floors, a sunlit living and dining area, and a spacious gourmet kitchen featuring a large island—perfect for cooking and gathering. This level also includes a flex space (ideal as a home office), a convenient half bath, and a spacious deck for outdoor enjoyment. ✔ Luxurious Bedroom Level – The primary suite boasts a large walk-in closet and a spa-like bath with a dual sink vanity and walk-in shower. Two additional well-appointed bedrooms, a full bathroom, and a convenient laundry room complete this floor. ✔ Top-Level Retreat – Enjoy a versatile loft/family room that extends to an expansive roof deck—perfect for entertaining guests or relaxing with scenic views. ✔ Versatile Lower Level – Features an additional flex space (currently a second home office), two large storage closets, and direct access to the 2-car garage. ✔ Elegant Finishing Touches – Custom plantation shutters throughout enhance the home's style and functionality, offering both privacy and timeless charm. This exquisite townhome is move-in ready and offers everything you need for modern, comfortable living in an unbeatable location.
Sold for $695,000
$695,000
319 Star Tavern Ln, West Chester, PA 19382
3beds
2,397sqft
Townhouse
Built in 2022
880 Square Feet Lot
$730,500 Zestimate®
$290/sqft
$3,786 Estimated rent
Home value
$730,500
$679,000 - $782,000
$3,786/mo
Zestimate® history
Owner options
List your home for rent
$3,786/mo
Rent Zestimate®
Find your next renter with Zillow Rental Manager. Plus, with online applications, you can quickly screen prospective tenants – for free.
$3,786/mo
Rent Zestimate®
Refinance and save
$3,906/mo
Est. payment
Refinancing to a lower rate could help reduce your monthly payments and save thousands over the life of the loan.
$3,906/mo
Est. payment
Explore your selling options
Work with a Zillow partner agent
Leverage their expertise and Zillow's premium Showcase listings to get your home seen by more buyers.
Get startedList with your own agent
Get your home in front of millions of buyers by listing it on Zillow.
Learn how to do itSell it yourself
Take full control of how buyers see your home on Zillow by listing For Sale by Owner (FSBO).
List your homeWhat's special
Well-appointed bedroomsCustom plantation shuttersSpacious deckExpansive roof deckFlex spaceHome officePrimary suite
Zillow last checked:
Listing updated:
Listed by:
Patty Dunn 610-203-2883,
EXP Realty, LLC
Bought with:
Adam Dyer, 2183683
Compass RE
Source: Bright MLS,MLS#: PACT2093270
Facts & features
Interior
Bedrooms & bathrooms
- Bedrooms: 3
- Bathrooms: 3
- Full bathrooms: 2
- 1/2 bathrooms: 1
- Main level bathrooms: 1
Rooms
- Room types: Living Room, Dining Room, Kitchen, Family Room, Laundry, Loft, Office
Dining room
- Level: Main
Family room
- Level: Lower
Kitchen
- Level: Main
Laundry
- Level: Upper
Living room
- Level: Main
Loft
- Level: Upper
Office
- Level: Main
Heating
- Forced Air, Natural Gas
Cooling
- Central Air, Natural Gas
Appliances
- Included: Gas Water Heater
- Laundry: Laundry Room
Features
- Basement: Partially Finished
- Has fireplace: No
Interior area
- Total structure area: 2,397
- Total interior livable area: 2,397 sqft
- Finished area above ground: 2,097
- Finished area below ground: 300
Property
Parking
- Total spaces: 2
- Parking features: Basement, Garage Faces Rear, Asphalt, Attached, Driveway
- Attached garage spaces: 2
- Has uncovered spaces: Yes
Accessibility
- Accessibility features: None
Features
- Levels: Four
- Stories: 4
- Patio & porch: Roof Deck
- Exterior features: Lighting, Sidewalks
- Pool features: None
Lot
- Size: 880 Square Feet
Details
- Additional structures: Above Grade, Below Grade
- Parcel number: 5105 1181
- Zoning: RESIDENTIAL
- Special conditions: Standard
Construction
Type & style
- Home type: Townhouse
- Architectural style: Traditional
- Property subtype: Townhouse
Materials
- Vinyl Siding, Aluminum Siding
- Foundation: Concrete Perimeter
Condition
- New construction: No
- Year built: 2022
Utilities & green energy
- Sewer: Public Sewer
- Water: Public
Community & HOA
Community
- Subdivision: West Chester Crossing
HOA
- Has HOA: Yes
- HOA fee: $284 monthly
Location
- Region: West Chester
- Municipality: EAST BRADFORD TWP
Financial & listing details
- Price per square foot: $290/sqft
- Tax assessed value: $231,910
- Annual tax amount: $6,791
- Date on market: 3/22/2025
- Listing agreement: Exclusive Right To Sell
- Ownership: Fee Simple
Price history
| Date | Event | Price |
|---|---|---|
| 4/17/2025 | Sold | $695,000-3.5%$290/sqft |
Source:  Bright MLS #PACT2093270 Report a problem Bright MLS #PACT2093270 Report a problem | ||
| 4/7/2025 | Pending sale | $719,900$300/sqft |
Source: Bright MLS #PACT2093270 Report a problem | ||
| 3/25/2025 | Contingent | $719,900$300/sqft |
Source: Bright MLS #PACT2093270 Report a problem | ||
| 3/22/2025 | Listed for sale | $719,900+22.6%$300/sqft |
Source: Bright MLS #PACT2093270 Report a problem | ||
| 1/23/2023 | Sold | $587,105-6.7%$245/sqft |
Source: Public Record Report a problem | ||
| 11/16/2022 | Listed for sale | $629,105$262/sqft |
Source: Bright MLS #PACT2036380 Report a problem | ||
| 11/1/2022 | Listing removed | $629,105$262/sqft |
Source: Bright MLS #PACT2022994 Report a problem | ||
| 7/29/2022 | Price change | $629,105-3.1%$262/sqft |
Source: Bright MLS #PACT2022994 Report a problem | ||
| 7/15/2022 | Price change | $649,105-7%$271/sqft |
Source: Bright MLS #PACT2022994 Report a problem | ||
| 7/10/2022 | Price change | $698,105+1.3%$291/sqft |
Source: Bright MLS #PACT2022994 Report a problem | ||
| 6/16/2022 | Price change | $689,105+6%$287/sqft |
Source: Bright MLS #PACT2022994 Report a problem | ||
| 5/14/2022 | Price change | $649,995+1.6%$271/sqft |
Source: Bright MLS #PACT2022994 Report a problem | ||
| 4/24/2022 | Listed for sale | $639,995$267/sqft |
Source: Bright MLS #PACT2022994 Report a problem | ||
Public tax history
| Year | Property taxes | Tax assessment |
|---|---|---|
| 2025 | $6,933 +2.1% | $231,910 |
| 2024 | $6,791 -15.1% | $231,910 -16.7% |
| 2023 | $7,997 +1053.2% | $278,300 +1053.3% |
| 2022 | $693 | $24,130 |
Find assessor info on the county website
Neighborhood: 19382
Nearby homes
- $677,8004 bd2 ba2k sqft321 Star Tavern Ln, West Chester, PA 19382Off Market

- $757,0004 bd4 ba2.4k sqft317 Star Tavern Ln, West Chester, PA 19382For Sale
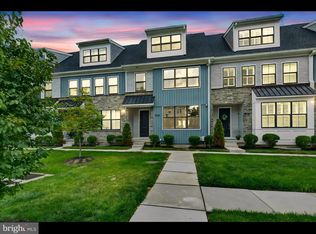
- $785,0003 bd3 ba2.5k sqft361 Star Tavern Ln, West Chester, PA 19382Sold
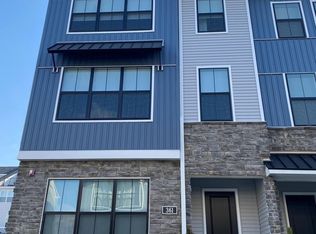
- $691,9184 bd4 ba2.5k sqft312 Star Tavern Ln, West Chester, PA 19382Sold

- $725,0003 bd3 ba2.3k sqft315 Star Tavern Ln, West Chester, PA 19382Sold
- $649,9953 bd3 ba2.4k sqft314 Star Tavern LOT 28, West Chester, PA 19382Sold
- $659,3254 bd4 ba2.5k sqft308 Star Tavern Ln, West Chester, PA 19382Sold
- $638,0953 bd3 ba2.4k sqft314 Star Tavern Ln, West Chester, PA 19382Sold
Nearby schools
GreatSchools rating
- 7/10Hillsdale El SchoolGrades: K-5Distance: 0.3 mi
- 6/10E N Peirce Middle SchoolGrades: 6-8Distance: 2.7 mi
- 8/10West Chester Henderson High SchoolGrades: 9-12Distance: 1.2 mi
Schools provided by the listing agent
- District: West Chester Area
Source: Bright MLS. This data may not be complete. We recommend contacting the local school district to confirm school assignments for this home.
Get a cash offer in 3 minutes
Find out how much your home could sell for in as little as 3 minutes with a no-obligation cash offer.
Estimated market value
$730,500
Get a cash offer in 3 minutes
Find out how much your home could sell for in as little as 3 minutes with a no-obligation cash offer.
Estimated market value
$730,500
- Pennsylvania
- Chester County
- West Chester
- 19382
- 319 Star Tavern Ln
Nearby cities
Nearby neighborhoods
Nearby zip codes
Other West Chester Topics
