Peace and tranquility await at Malcolm Meadows, a 55+ community of 12 units nestled within nature and surrounded by trails and conservation land. With recently updated kitchen, bathrooms and basement, this condo is move-in ready. The heart of the home is the living room, with hardwood floors, vaulted ceiling, a gas fireplace surrounded by built-ins and French doors leading to the private back deck. Kitchen was recently remodeled with quartz countertops, updated lighting and an island ideal for entertaining. Main bedroom on the first floor connects to an updated bathroom highlighted by a new vanity, flooring and a gorgeous tiled walk-in shower. Dining room, guest bedroom and additional bathroom complete the first floor. Bonus areas include a large loft, walk in storage area and a partially finished basement with built in bookcases. Spacious one floor living, updated spaces and a nature lovers haven, this home has it all!
Sold for $850,100
$850,100
319 Stearns St Unit 22, Carlisle, MA 01741
2beds
1,877sqft
Condominium, Townhouse
Built in 1997
-- sqft lot
$840,500 Zestimate®
$453/sqft
$4,353 Estimated rent
Home value
$840,500
$773,000 - $916,000
$4,353/mo
Zestimate® history
Owner options
List your home for rent
$4,353/mo
Rent Zestimate®
Find your next renter with Zillow Rental Manager. Plus, with online applications, you can quickly screen prospective tenants – for free.
$4,353/mo
Rent Zestimate®
Refinance and save
$6,235/mo
Est. payment
Refinancing to a lower rate could help reduce your monthly payments and save thousands over the life of the loan.
$6,235/mo
Est. payment
Explore your selling options
Work with a Zillow partner agent
Leverage their expertise and Zillow's premium Showcase listings to get your home seen by more buyers.
Get startedList with your own agent
Get your home in front of millions of buyers by listing it on Zillow.
Learn how to do itSell it yourself
Take full control of how buyers see your home on Zillow by listing For Sale by Owner (FSBO).
List your homeWhat's special
Gas fireplaceLarge loftWalk-in showerVaulted ceilingPrivate back deckPartially finished basementUpdated bathroom
Zillow last checked:
Listing updated:
Listed by:
The Rita and Erica Group 978-500-1868,
Barrett Sotheby's International Realty 978-369-6453
Bought with:
Brigitte Senkler
Coldwell Banker Realty - Concord
Source: MLS PIN,MLS#: 73320913
Facts & features
Interior
Bedrooms & bathrooms
- Bedrooms: 2
- Bathrooms: 2
- Full bathrooms: 2
Primary bedroom
- Features: Closet, Flooring - Hardwood, Recessed Lighting
- Level: First
- Area: 180
- Dimensions: 15 x 12
Bedroom 2
- Features: Closet, Flooring - Hardwood
- Level: First
- Area: 110
- Dimensions: 11 x 10
Primary bathroom
- Features: Yes
Bathroom 1
- Features: Bathroom - Tiled With Shower Stall, Flooring - Stone/Ceramic Tile, Remodeled
- Level: First
- Area: 63
- Dimensions: 9 x 7
Bathroom 2
- Features: Bathroom - With Shower Stall, Flooring - Stone/Ceramic Tile
- Level: First
- Area: 63
- Dimensions: 9 x 7
Dining room
- Features: Flooring - Hardwood, Window(s) - Picture
- Level: First
- Area: 208
- Dimensions: 13 x 16
Kitchen
- Features: Flooring - Hardwood, Window(s) - Picture, Kitchen Island, Remodeled, Lighting - Pendant
- Level: First
- Area: 192
- Dimensions: 12 x 16
Living room
- Features: Ceiling Fan(s), Vaulted Ceiling(s), Closet/Cabinets - Custom Built, Flooring - Hardwood, Window(s) - Picture, French Doors, Deck - Exterior, Exterior Access
- Level: Main,First
- Area: 221
- Dimensions: 17 x 13
Heating
- Forced Air, Natural Gas
Cooling
- Central Air
Appliances
- Included: Range, Dishwasher, Refrigerator
- Laundry: Electric Dryer Hookup, Washer Hookup, First Floor, Gas Dryer Hookup
Features
- Closet/Cabinets - Custom Built, Storage, Recessed Lighting, Loft, Bonus Room
- Flooring: Tile, Carpet, Hardwood, Wood Laminate, Flooring - Wall to Wall Carpet, Laminate
- Has basement: Yes
- Number of fireplaces: 1
- Fireplace features: Living Room
Interior area
- Total structure area: 1,877
- Total interior livable area: 1,877 sqft
Property
Parking
- Total spaces: 4
- Parking features: Attached, Paved
- Attached garage spaces: 1
- Uncovered spaces: 3
Features
- Patio & porch: Porch, Deck
- Exterior features: Porch, Deck
Details
- Parcel number: M:0009 B:0030 L:1B22,3245725
- Zoning: B
Construction
Type & style
- Home type: Townhouse
- Property subtype: Condominium, Townhouse
Materials
- Frame
- Roof: Shingle
Condition
- Remodeled
- Year built: 1997
Utilities & green energy
- Sewer: Private Sewer
- Water: Private
- Utilities for property: for Electric Range, for Electric Oven, for Gas Dryer, Washer Hookup
Community & HOA
Community
- Features: Walk/Jog Trails, Conservation Area, Adult Community
- Senior community: Yes
HOA
- Services included: Water, Sewer, Insurance, Maintenance Structure, Road Maintenance, Maintenance Grounds, Snow Removal, Reserve Funds
- HOA fee: $900 monthly
Location
- Region: Carlisle
Financial & listing details
- Price per square foot: $453/sqft
- Tax assessed value: $749,200
- Annual tax amount: $9,987
- Date on market: 1/10/2026
Price history
| Date | Event | Price |
|---|---|---|
| 2/21/2025 | Sold | $850,100+9.7%$453/sqft |
Source: MLS PIN #73320913 Report a problem | ||
| 1/7/2025 | Contingent | $775,000$413/sqft |
Source: MLS PIN #73320913 Report a problem | ||
| 1/2/2025 | Listed for sale | $775,000+19%$413/sqft |
Source: MLS PIN #73320913 Report a problem | ||
| 6/2/2021 | Sold | $651,000+10.5%$347/sqft |
Source: Public Record Report a problem | ||
| 5/17/2021 | Pending sale | $589,000$314/sqft |
Source: MLS PIN #72831539 Report a problem | ||
| 5/14/2021 | Listed for sale | $589,000+26.1%$314/sqft |
Source: MLS PIN #72831539 Report a problem | ||
| 2/15/2006 | Sold | $467,000+87.9%$249/sqft |
Source: Public Record Report a problem | ||
| 9/12/1997 | Sold | $248,504$132/sqft |
Source: Public Record Report a problem | ||
Public tax history
| Year | Property taxes | Tax assessment |
|---|---|---|
| 2025 | $9,403 -5.8% | $713,400 -4.8% |
| 2024 | $9,987 -1.8% | $749,200 +4.2% |
| 2023 | $10,172 +14.3% | $718,900 +33.2% |
| 2022 | $8,903 +1.3% | $539,600 |
| 2021 | $8,785 -3.6% | $539,600 +8.7% |
| 2020 | $9,114 +19.3% | $496,400 +18.8% |
| 2019 | $7,640 +0.7% | $417,700 |
| 2018 | $7,590 +13.3% | $417,700 +9.9% |
| 2017 | $6,699 +2.4% | $380,200 |
| 2016 | $6,539 +2.3% | $380,200 +13% |
| 2015 | $6,394 +1.9% | $336,500 |
| 2014 | $6,272 +5.4% | $336,500 |
| 2013 | $5,949 +1.6% | $336,500 -1.5% |
| 2012 | $5,853 +0.8% | $341,500 -5.1% |
| 2011 | $5,804 +10.3% | $359,800 |
| 2010 | $5,260 -13.8% | $359,800 -17.2% |
| 2009 | $6,100 +3.1% | $434,500 -5.6% |
| 2008 | $5,918 +6.3% | $460,200 -1.1% |
| 2007 | $5,567 | $465,500 |
Find assessor info on the county website
Neighborhood: 01741
Nearby homes
- $800,0002 bd2 ba1.3k sqft319 Stearns St UNIT 53, Carlisle, MA 01741Sold
- $728,8002 bd2 ba1.4k sqft319 Stearns St UNIT 32, Carlisle, MA 01741Off Market
- $796,4002 bd3 ba1.4k sqft319 Stearns St UNIT 41, Carlisle, MA 01741Off Market

- $750,6002 bd2 ba1.4k sqft319 Stearns St UNIT 43, Carlisle, MA 01741Off Market
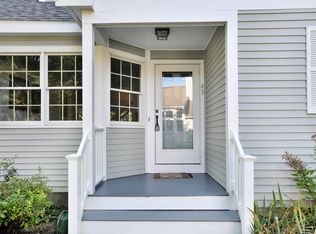
- $721,5002 bd2 ba1.4k sqft319 Stearns St UNIT 42, Carlisle, MA 01741Sold
- $795,7002 bd2 ba1.7k sqft319 Stearns St UNIT 11, Carlisle, MA 01741Off Market
- $762,6002 bd2 ba1.3k sqft319 Stearns St UNIT 12, Carlisle, MA 01741Off Market
- $754,1002 bd2 ba1.3k sqft319 Stearns St UNIT 51, Carlisle, MA 01741Off Market
Nearby schools
GreatSchools rating
- 9/10Carlisle SchoolGrades: PK-8Distance: 0.9 mi
- 10/10Concord Carlisle High SchoolGrades: 9-12Distance: 4.7 mi
Get a cash offer in 3 minutes
Find out how much your home could sell for in as little as 3 minutes with a no-obligation cash offer.
Estimated market value
$840,500
Get a cash offer in 3 minutes
Find out how much your home could sell for in as little as 3 minutes with a no-obligation cash offer.
Estimated market value
$840,500
- Massachusetts
- Middlesex County
- Carlisle
- 01741
- 319 Stearns St Unit 22
Nearby cities
Nearby zip codes
Other Carlisle Topics
