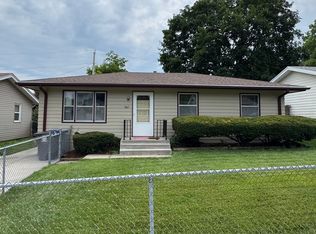
Welcome home to this inviting ranch where comfort and style come together. The open floor plan creates a warm, connected space perfect for everyday living and gathering with friends and family. Enjoy beautiful new flooring, a stunning kitchen island ready for morning coffee or evening conversations, and the peace of mind that comes with a new roof and AC. The finished lower level offers a flexible bonus room--ideal for a home office, workout space, or cozy retreat. At the end of the day, unwind in the relaxing jacuzzi soaking tub. Step outside to a fully fenced backyard perfect for pets, play, or summer evenings under the stars. With a huge 2-car garage and a pre-inspection already completed, this home is ready to welcome its next chapter.
Sold for $265,000
$265,000
319 Steven Cir, Council Bluffs, IA 51503
3beds
2baths
1,572sqft
Single Family Residence
Built in 1962
5,349 Square Feet Lot
$267,500 Zestimate®
$169/sqft
$1,816 Estimated rent
Home value
$267,500
$227,000 - $316,000
$1,816/mo
Zestimate® history
Owner options
List your home for rent
$1,816/mo
Rent Zestimate®
Find your next renter with Zillow Rental Manager. Plus, with online applications, you can quickly screen prospective tenants – for free.
$1,816/mo
Rent Zestimate®
Refinance and save
$1,832/mo
Est. payment
Refinancing to a lower rate could help reduce your monthly payments and save thousands over the life of the loan.
$1,832/mo
Est. payment
Explore your selling options
Work with a Zillow partner agent
Leverage their expertise and Zillow's premium Showcase listings to get your home seen by more buyers.
Get startedList with your own agent
Get your home in front of millions of buyers by listing it on Zillow.
Learn how to do itSell it yourself
Take full control of how buyers see your home on Zillow by listing For Sale by Owner (FSBO).
List your homeWhat's special
Finished lower levelFlexible bonus roomBeautiful new flooringOpen floor planStunning kitchen islandFully fenced backyardNew roof
Zillow last checked:
Listing updated:
Listed by:
Steve Salavec 402-739-0530,
Better Homes and Gardens Real Estate The Good Life Group
Bought with:
Lyndsay Schaben, S63217000
Better Homes and Gardens Real Estate The Good Life Group
Source: SWIAR,MLS#: 26-368
Facts & features
Interior
Bedrooms & bathrooms
- Bedrooms: 3
- Bathrooms: 2
Primary bedroom
- Level: Main
- Area: 117.27 Square Feet
- Dimensions: 9 x 13.03
Bedroom 2
- Level: Main
- Area: 100.11 Square Feet
- Dimensions: 9.06 x 11.05
Bedroom 3
- Level: Main
- Area: 80.66 Square Feet
- Dimensions: 8.05 x 10.02
Bonus room
- Level: Basement
- Area: 110.55 Square Feet
- Dimensions: 10.05 x 11
Family room
- Level: Basement
- Area: 363.28 Square Feet
- Dimensions: 10.08 x 36.04
Kitchen
- Level: Main
- Area: 133.49 Square Feet
- Dimensions: 11.06 x 12.07
Laundry
- Level: Basement
- Area: 166.49 Square Feet
- Dimensions: 11.07 x 15.04
Living room
- Level: Main
- Area: 188.02 Square Feet
- Dimensions: 11.06 x 17
Heating
- Natural Gas
Cooling
- Central Air, Electric
Appliances
- Laundry: In Basement
Features
- Pantry, Eat-in Kitchen, Ceiling Fan(s)
- Basement: Full,Partially Finished
Interior area
- Total structure area: 1,572
- Total interior livable area: 1,572 sqft
- Finished area above ground: 912
- Finished area below ground: 660
Property
Parking
- Parking features: Garage Door Opener
- Has garage: Yes
Features
- Patio & porch: Patio, Deck
Lot
- Size: 5,349 Square Feet
- Dimensions: .12281
Details
- Parcel number: 754424229004
Construction
Type & style
- Home type: SingleFamily
- Architectural style: Ranch
- Property subtype: Single Family Residence
Materials
- Frame
- Roof: Composition
Condition
- New construction: No
- Year built: 1962
Utilities & green energy
- Sewer: Public Sewer
- Utilities for property: Electricity Available, Natural Gas Available
Community & HOA
Community
- Security: Smoke Detector(s)
HOA
- Has HOA: No
Location
- Region: Council Bluffs
Financial & listing details
- Price per square foot: $169/sqft
- Tax assessed value: $223,400
- Annual tax amount: $3,838
- Date on market: 3/6/2026
- Listing terms: Cash,Conventional,FHA,VA Loan
- Road surface type: Concrete
Price history
| Date | Event | Price |
|---|---|---|
| 4/10/2026 | Sold | $265,000+1.9%$169/sqft |
Source: SWIAR #26-368 Report a problem | ||
| 3/10/2026 | Pending sale | $260,000$165/sqft |
Source: SWIAR #26-368 Report a problem | ||
| 3/6/2026 | Listed for sale | $260,000+8.4%$165/sqft |
Source: SWIAR #26-368 Report a problem | ||
| 4/28/2023 | Sold | $239,900$153/sqft |
Source: SWIAR #23-423 Report a problem | ||
| 3/29/2023 | Pending sale | $239,900$153/sqft |
Source: NP Dodge Real Estate #23-423 Report a problem | ||
| 3/29/2023 | Listed for sale | $239,900+41.1%$153/sqft |
Source: NP Dodge Real Estate #23-423 Report a problem | ||
| 2/14/2023 | Sold | $170,000-14.6%$108/sqft |
Source: Public Record Report a problem | ||
| 10/14/2022 | Listed for sale | $199,000$127/sqft |
Source: Owner Report a problem | ||
Public tax history
| Year | Property taxes | Tax assessment |
|---|---|---|
| 2025 | $3,838 +27.7% | $223,400 +11.3% |
| 2024 | $3,006 +5.2% | $200,800 +24.6% |
| 2023 | $2,858 +2.1% | $161,200 +22.4% |
| 2022 | $2,800 +7.4% | $131,700 |
| 2021 | $2,608 +0.9% | $131,700 +13.2% |
| 2020 | $2,586 -3.8% | $116,300 |
| 2019 | $2,688 +23.9% | $116,300 |
| 2018 | $2,170 -1.5% | $116,300 +18.6% |
| 2017 | $2,202 +2.6% | $98,094 |
| 2015 | $2,146 -0.2% | $98,094 |
| 2014 | $2,150 | $98,094 |
| 2013 | -- | $98,094 |
| 2012 | -- | $98,094 |
| 2011 | -- | $98,094 -5% |
| 2010 | -- | $103,257 |
| 2009 | -- | $103,257 |
| 2007 | $1,644 -0.1% | $103,257 +8% |
| 2006 | $1,646 +9.6% | $95,608 |
| 2005 | $1,502 | -- |
| 2002 | -- | $85,365 |
| 2001 | -- | -- |
| 2000 | $1,288 | $41,438 |
Find assessor info on the county website
Neighborhood: 51503
Nearby homes
- $205,8002 bd1 ba912 sqft325 Steven Cir, Council Bluffs, IA 51503Off Market
- $235,3003 bd2 ba912 sqft313 Steven Cir, Council Bluffs, IA 51503Off Market
- $323,5002 bd1 ba1.8k sqft331 Steven Cir, Council Bluffs, IA 51503Off Market

- $199,1003 bd2 ba912 sqft307 Steven Cir, Council Bluffs, IA 51503Off Market
- $199,2003 bd2 ba1.6k sqft335 Steven Cir, Council Bluffs, IA 51503Off Market
- $182,5002 bd2 ba988 sqft324 Steven Cir, Council Bluffs, IA 51503Sold
- $150,0002 bd1 ba912 sqft301 Steven Cir, Council Bluffs, IA 51503Sold
- $198,3002 bd1 ba1.1k sqft326 Steven Cir, Council Bluffs, IA 51503Off Market
Nearby schools
GreatSchools rating
- 7/10Lewis & Clark Elementary SchoolGrades: PK-5Distance: 0.2 mi
- 5/10Gerald W Kirn Middle SchoolGrades: 6-8Distance: 1.2 mi
- 2/10Abraham Lincoln High SchoolGrades: 9-12Distance: 2.4 mi
Schools provided by the listing agent
- Elementary: Lewis & Clark
- Middle: Gerald W Kirn
- High: Abraham Lincoln
Source: SWIAR. This data may not be complete. We recommend contacting the local school district to confirm school assignments for this home.
Sell for more on Zillow
Get a Zillow Showcase℠ listing at no additional cost and you could sell for .
$267,500
2% more
+$5,350
With Zillow Showcase(estimated)
$272,850
Sell for more on Zillow
Get a Zillow Showcase℠ listing at no additional cost and you could sell for .
$267,500
2% more
+$5,350
With Zillow Showcase(estimated)
$272,850
- Iowa
- Pottawattamie County
- Council Bluffs
- 51503
- 319 Steven Cir
