Skip main navigation
Off market
  • $686,900

    319 Summit Point Blvd #New, Bowie, MD 20716

    4beds
    3,112sqft
    Townhouse
    Built in ----
    -- sqft lot
    $686,900 Zestimate®
    $221/sqft
    $4,664 Estimated rent

    Home value

    $686,900

    $639,000 - $735,000

    $4,664/mo

    Zestimate® history
    Loading
    Loading...

    Owner options

    List your home for rent

    $4,664/mo

    Rent Zestimate®

    Find your next renter with Zillow Rental Manager. Plus, with online applications, you can quickly screen prospective tenants – for free.

    Learn more

    $4,664/mo

    Rent Zestimate®

    Refinance and save

    $4,238/mo

    Est. payment

    Refinancing to a lower rate could help reduce your monthly payments and save thousands over the life of the loan.

    See today's rates

    $4,238/mo

    Est. payment

    Explore your selling options

    Work with a Zillow partner agent

    Leverage their expertise and Zillow's premium Showcase listings to get your home seen by more buyers.

    Get started

    List with your own agent

    Get your home in front of millions of buyers by listing it on Zillow.

    Learn how to do it

    Sell it yourself

    Take full control of how buyers see your home on Zillow by listing For Sale by Owner (FSBO).

    List your home

    What's special

    Sleek cabinetryLuxury finishesGrand double vanityTwo oversized walk-in closetsPremium samsung smart appliancesMassive open-concept floor plan

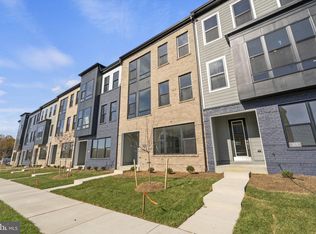
    LARGEST TOWNHOME MODEL IN SOUTH LAKE | BUILT IN 2023 Experience modern elegance in this stunning, newly constructed townhome located within the prestigious $1.3B South Lake development. This meticulously designed residence offers a massive, open-concept floor plan perfect for those who value space, luxury finishes, and a quiet, professional environment. THE RESIDENCE This home features the community's most upgraded Townhouse layout, centered around a massive 15-foot gourmet kitchen island the largest available in the development. The kitchen is a chef's dream, equipped with premium Samsung smart appliances and sleek cabinetry. The main level flows effortlessly from the gourmet hub to the living and dining areas, all highlighted by designer finishes and smart-home technology including Google Nest security and electric shades. PRIMARY SUITE & ACCOMMODATIONS The third-floor primary suite is a true retreat, featuring a spa-inspired bathroom with a custom double shower-head system and a grand double vanity. Ample storage is provided by two oversized walk-in closets. Additional bedrooms are spacious and sun-drenched, offering flexibility for a dedicated home office, guest quarters, or a fitness studio. The ground level features an additional private suite with direct home access, ideal for multi-generational living or a secondary lounge. PREMIER COMMUNITY AMENITIES Living in South Lake provides more than just a home it provides a lifestyle. Residents enjoy full access to the luxury South Lake Clubhouse, featuring: Resort-style swimming pool and sun deck. State-of-the-art fitness center. Designer lounge areas and community social spaces. Proximity to the new South Lake Marketplace for convenient shopping and dining. LOCATION & CONVENIENCE Perfectly situated for commuters, this home provides easy access to major routes leading to DC, Annapolis, and Baltimore. The professional atmosphere of the neighborhood makes it an ideal choice for high-performing executives and those seeking a refined suburban experience. LEASE DETAILS Utilities: Tenant responsible for all utilities (BG&E, Washington Gas, Water). Vetting: Standard income verification and credit check required via RentSpree. Non smoking

    This property is off market, which means it's not currently listed for sale or rent on Zillow. This may be different from what's available on other websites or public sources.
    Zillow last checked:

    Listing updated:

    Source: Zillow Rentals

    Facts & features

    Interior

    Bedrooms & bathrooms
    • Bedrooms: 4
    • Bathrooms: 4
    • Full bathrooms: 3
    • 1/2 bathrooms: 1
    Heating
    • Forced Air
    Cooling
    • Central Air
    Appliances
    • Included: Dishwasher, Dryer, Freezer, Microwave, Oven, Refrigerator, Washer
    • Laundry: In Unit
    Features
    • Flooring: Carpet, Hardwood, Tile
    Interior area
    • Total interior livable area: 3,112 sqft

    Property

    Parking
    • Parking features: Attached
    • Has attached garage: Yes
    • Details: Contact manager
    Features
    • Exterior features: Gas not included in rent, Heating system: Forced Air, No Utilities included in rent, Water not included in rent
    • Pool features: Pool

    Construction

    Type & style
    • Home type: Townhouse
    • Property subtype: Townhouse

    Community & neighborhood

    Community
    • Community features: Pool
    Location
    • Region: Bowie

    HOA & financial

    Other fees
    • Deposit fee: $4,400

    Other

    Other facts
    • Available date: 05/26/2026

    Price history

    DateEventPrice
    6/3/2026Listing removed$4,400$1/sqft
    Source: Zillow Rentals Report a problem
    5/26/2026Price change$4,400+4.8%$1/sqft
    Source: Zillow Rentals Report a problem
    5/22/2026Price change$4,200-8.6%$1/sqft
    Source: Zillow Rentals Report a problem
    5/20/2026Price change$4,595-4.3%$1/sqft
    Source: Zillow Rentals Report a problem
    5/17/2026Price change$4,800+4.5%$2/sqft
    Source: Zillow Rentals Report a problem
    5/13/2026Listed for rent$4,595$1/sqft
    Source: Zillow Rentals Report a problem

    Public tax history

    Tax history is unavailable.

    Neighborhood: 20716

    Nearby schools

    GreatSchools rating
    Get a cash offer in 3 minutes
    Find out how much your home could sell for in as little as 3 minutes with a no-obligation cash offer.
    Estimated market value
    $686,900
    Get a cash offer in 3 minutes
    Find out how much your home could sell for in as little as 3 minutes with a no-obligation cash offer.
    Estimated market value
    $686,900