Skip main navigation
Sold for $640,000
  • $640,000

    319 Sundance Road, Todd, NC 28684

    2beds
    1,701sqft
    Single Family Residence
    Built in 1996
    1.36 Acres Lot
    $639,700 Zestimate®
    $376/sqft
    $1,876 Estimated rent

    Home value

    $639,700

    Estimated sales range

    Not available

    $1,876/mo

    Zestimate® history
    Loading
    Loading...

    Owner options

    List your home for rent

    $1,876/mo

    Rent Zestimate®

    Find your next renter with Zillow Rental Manager. Plus, with online applications, you can quickly screen prospective tenants – for free.

    Learn more

    $1,876/mo

    Rent Zestimate®

    Refinance and save

    $4,798/mo

    Est. payment

    Refinancing to a lower rate could help reduce your monthly payments and save thousands over the life of the loan.

    See today's rates

    $4,798/mo

    Est. payment

    Explore your selling options

    Work with a Zillow partner agent

    Leverage their expertise and Zillow's premium Showcase listings to get your home seen by more buyers.

    Get started

    List with your own agent

    Get your home in front of millions of buyers by listing it on Zillow.

    Learn how to do it

    Sell it yourself

    Take full control of how buyers see your home on Zillow by listing For Sale by Owner (FSBO).

    List your home

    What's special

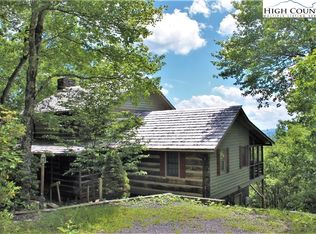
    319 Sundance Road - Tucked at the end of the road in a quiet and private setting, discover this charming mountain retreat offering long-range, layered Blue Ridge mountain views including a profile view of Grandfather Mountain and breathtaking SUNSETS! This picturesque log cabin rests on a large lot in the Stonebridge community, with well-maintained driveway and ample parking. Spacious, wrap-around decks provide for excellent entertaining spaces and easy outdoor living! Offered fully furnished! Perfect for a mountain getaway or year-round residence, this cabin is centered around a Great Room with wide plank wood floors, vaulted ceiling and stone, wood-burning fireplace, open to the dining area and kitchen. Outside, a wrap-around deck offers open and covered/screened areas for taking in the ever-changing views! Find the primary suite with deck access on the main level (one-level living with all the main amenities on the walk-in level, including laundry!). Upstairs, find a lofted second living or sleeping space overlooking the Great Room below and another full bath. The lower level includes a second screened deck with walkout access, second bedroom, a bonus or flex room, and additional full bath. Amenities: high elevation (4,200+ feet!), Southwest Facing, granite counters, fiber-optic high-speed internet, radon mitigation system, covered front porch/entry, wood floors throughout, view control, and an abundance of authentic log cabin charm!

    Zillow last checked:

    Listing updated:

    Listed by:

    Chad Vincent (828)295-0700,

    BHHS Vincent Properties,

    Melissa Boone 828-295-0700,

    BHHS Vincent Properties

    Bought with:

    Lori Eastridge, 301769

    EXP Realty LLC

    Source: High Country AOR,MLS#: 262547MLS LogoOriginating MLS: High Country Association of Realtors Inc.

    Facts & features

    Interior

    Bedrooms & bathrooms
    • Bedrooms: 2
    • Bathrooms: 3
    • Full bathrooms: 3
    Heating
    • Electric, Heat Pump
    Cooling
    • Central Air
    Appliances
    • Included: Dryer, Dishwasher, Electric Range, Microwave Hood Fan, Microwave, Refrigerator, Washer
    • Laundry: Main Level
    Features
    • Furnished, Vaulted Ceiling(s)
    • Basement: Partially Finished,Walk-Out Access
    • Number of fireplaces: 1
    • Fireplace features: One, Stone, Wood Burning
    • Furnished: Yes
    Interior area
    • Total structure area: 1,829
    • Total interior livable area: 1,701 sqft
    • Finished area above ground: 1,082
    • Finished area below ground: 619

    Property

    Parking
    • Parking features: Driveway, Gravel, No Garage, Private
    • Has uncovered spaces: Yes
    Features
    • Levels: Three Or More
    • Stories: 3
    • Patio & porch: Covered, Multiple, Open, Screened, Wrap Around
    • Exterior features: Gravel Driveway
    • Has view: Yes
    • View description: Long Range, Mountain(s)
    Lot
    • Size: 1.36 Acres
    Details
    • Parcel number: 132945577965

    Construction

    Type & style
    • Home type: SingleFamily
    • Architectural style: Log Home,Mountain
    • Property subtype: Single Family Residence
    Materials
    • Log, Stone, Wood Siding
    • Roof: Shake,Wood
    Condition
    • Year built: 1996

    Utilities & green energy

    • Sewer: Septic Permit 2 Bedroom, Septic Tank
    • Water: Shared Well
    • Utilities for property: Cable Available, High Speed Internet Available, Septic Available

    Community & HOA

    Community
    • Features: Long Term Rental Allowed
    • Security: Radon Mitigation System
    • Subdivision: Stonebridge
    HOA
    • Has HOA: Yes
    • HOA fee: $913 annually
    Location
    • Region: Todd

    Financial & listing details

    • Price per square foot: $376/sqft
    • Tax assessed value: $485,800
    • Annual tax amount: $2,545
    • Date on market: 6/18/2026
    • Listing terms: Cash,Conventional,New Loan
    • Road surface type: Gravel

    Price history

    DateEventPrice
    9/18/2026Sold$640,000-2.9%$376/sqft
    Source: High Country AOR #262547 Report a problem
    8/26/2026Contingent$659,000$387/sqft
    Source: High Country AOR #262547 Report a problem
    7/15/2026Listed for sale$659,000$387/sqft
    Source: High Country AOR #262547 Report a problem
    6/29/2026Contingent$659,000$387/sqft
    Source: High Country AOR #262547 Report a problem
    6/18/2026Listed for sale$659,000+107.2%$387/sqft
    Source: High Country AOR #262547 Report a problem
    6/24/2016Sold$318,000+23.3%$187/sqft
    Source: High Country AOR #195268 Report a problem
    9/12/2012Sold$258,000$152/sqft
    Source: High Country AOR #173199 Report a problem

    Public tax history

    YearProperty taxesTax assessment
    2026$2,546 $485,800
    2025$2,546 +8.3%$485,800
    2024$2,351 $485,800
    2023$2,351 +30.3%$485,800 +58.6%
    2022$1,805 $306,400
    2021$1,805 +12.8%$306,400
    2020$1,599 +2.6%$306,400
    2019$1,559 +2%$306,400 +10.1%
    2018$1,528 +10.6%$278,300
    2016$1,382 +7.6%$278,300
    2015$1,285 $278,300 -3.4%
    2014$1,285 $288,200 +4.1%
    2013-- $276,900
    2012-- $276,900
    2011-- $276,900
    Find assessor info on the county website

    Neighborhood: 28684

    Nearby schools

    GreatSchools rating
    Schools provided by the listing agent
    • Elementary: Westwood
    • High: Ashe County

    Source: High Country AOR. This data may not be complete. We recommend contacting the local school district to confirm school assignments for this home.

    Get pre-qualified for a loan
    At Zillow Home Loans, we can pre-qualify you in as little as 5 minutes with no impact to your credit score.

    An equal housing lender. NMLS #10287.