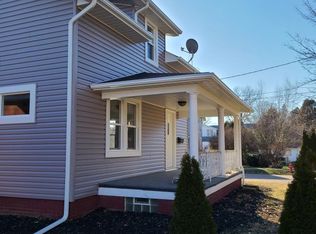
Welcome to a Superior home on Superior Street! Step through the front door and into a welcoming living room filled with natural light, creating a warm and inviting first impression. Just beyond, the elegant dining room provides the perfect space for gatherings, holiday meals, and entertaining guests. Continue into the kitchen, offering great functionality and flow, making everyday living and meal preparation easy while staying connected to the main living areas of the home. You will find three comfortable bedrooms, including upstairs a wonderful primary bedroom with its own private ensuite bath, providing a peaceful retreat at the end of the day. Two additionals nice sized bedrooms on the main floor with a beautifully updated full bath with Bath Fitter, offering both style and convenience. The lower level expands the possibilities for the home and includes a second laundry option, while the first-floor layout also allows for laundry if desired—giving flexibility to suit your lifestyle. Over the years, many important updates have been completed, including the roof, furnace, central air, hot water tank, windows, and garage doors, providing peace of mind for the next owner. Step outside and you’ll find a spacious deck overlooking the yard, perfect for relaxing or entertaining outdoors. One of the most impressive features of this property is the massive 3+ car garage, an incredibly rare amenity for a home located right in the middle of town—ideal for vehicles, storage, hobbies, or a workshop. All of this is located in a wonderful school district and in a convenient in-town location close to shopping, dining, and everyday amenities. Homes like this rarely come available and include a 1 year home warranty—don’t miss your chance to see this special property! Call today for a tour!
Closed
$212,000
319 Superior St, Louisville, OH 44641
3beds
1,668sqft
Single Family Residence
Built in 1941
8,102 Square Feet Lot
$225,900 Zestimate®
$127/sqft
$1,782 Estimated rent
Home value
$225,900
$215,000 - $237,000
$1,782/mo
Zestimate® history
Owner options
List your home for rent
$1,782/mo
Rent Zestimate®
Find your next renter with Zillow Rental Manager. Plus, with online applications, you can quickly screen prospective tenants – for free.
$1,782/mo
Rent Zestimate®
Refinance and save
$1,432/mo
Est. payment
Refinancing to a lower rate could help reduce your monthly payments and save thousands over the life of the loan.
$1,432/mo
Est. payment
Explore your selling options
Work with a Zillow partner agent
Leverage their expertise and Zillow's premium Showcase listings to get your home seen by more buyers.
Get startedList with your own agent
Get your home in front of millions of buyers by listing it on Zillow.
Learn how to do itSell it yourself
Take full control of how buyers see your home on Zillow by listing For Sale by Owner (FSBO).
List your homeWhat's special
Three comfortable bedroomsElegant dining room
Zillow last checked:
Listing updated:
Listed by:
Lisa A Lingenhoel 330-575-5947 wesellohio@gmail.com,
Keller Williams Chervenic Rlty,
Arden R Lingenhoel 330-323-6896,
Keller Williams Chervenic Rlty
Bought with:
Shannen R Lautzenheiser, 420523
Howard Hanna
Lisa A Lingenhoel, 2003001688
Keller Williams Chervenic Rlty
Source: MLS Now,MLS#: 5196420 Originating MLS: Akron Cleveland Association of REALTORS
Originating MLS: Akron Cleveland Association of REALTORSFacts & features
Interior
Bedrooms & bathrooms
- Bedrooms: 3
- Bathrooms: 2
- Full bathrooms: 1
- 1/2 bathrooms: 1
- Main level bathrooms: 1
- Main level bedrooms: 2
Primary bedroom
- Description: exclude bedroom curtains,Flooring: Carpet
- Level: First
- Dimensions: 13 x 10
Bedroom
- Description: 1/2 bath ensuite plus sitting area 2nd Master Bed Room options,Flooring: Carpet
- Features: Bookcases
- Level: Third
- Dimensions: 20 x 10
Bedroom
- Description: Flooring: Luxury Vinyl Tile
- Level: First
- Dimensions: 12 x 10
Dining room
- Description: Flooring: Luxury Vinyl Tile
- Level: First
- Dimensions: 11 x 12
Kitchen
- Description: Flooring: Luxury Vinyl Tile
- Features: Built-in Features, Laminate Counters
- Level: First
- Dimensions: 13 x 8
Laundry
- Description: Laundry in closet in 2nd bedroom as main floor option also downstairs
- Level: First
Living room
- Description: Flooring: Carpet
- Features: Fireplace
- Level: First
- Dimensions: 19 x 11
Other
- Description: Craft room
- Level: Lower
- Dimensions: 10 x 10
Recreation
- Features: Fireplace
- Level: Lower
- Dimensions: 18 x 10
Heating
- Forced Air, Gas
Cooling
- Central Air
Appliances
- Laundry: Laundry Closet, Main Level, Lower Level, Multiple Locations, See Remarks
Features
- Bookcases, Built-in Features, Ceiling Fan(s), Chandelier, Storage
- Basement: Full,Partially Finished,Sump Pump,Storage Space,Walk-Out Access
- Number of fireplaces: 2
- Fireplace features: Gas, Wood Burning
Interior area
- Total structure area: 1,668
- Total interior livable area: 1,668 sqft
- Finished area above ground: 1,368
- Finished area below ground: 300
Property
Parking
- Total spaces: 3
- Parking features: Additional Parking, Asphalt, Detached, Garage, Garage Door Opener, Oversized, RV Garage
- Garage spaces: 3
Features
- Levels: One and One Half
- Patio & porch: Deck
- Exterior features: Storage
Lot
- Size: 8,102 Square Feet
- Dimensions: 60 x 135
Details
- Parcel number: 03600511
- Special conditions: Standard
Construction
Type & style
- Home type: SingleFamily
- Architectural style: Bungalow
- Property subtype: Single Family Residence
Materials
- Brick
- Roof: Asphalt
Condition
- Updated/Remodeled
- Year built: 1941
Details
- Warranty included: Yes
Utilities & green energy
- Sewer: Public Sewer
- Water: Public
Community & HOA
HOA
- Has HOA: No
Location
- Region: Louisville
Financial & listing details
- Price per square foot: $127/sqft
- Tax assessed value: $149,700
- Annual tax amount: $2,142
- Date on market: 3/26/2026
- Cumulative days on market: 31 days
Price history
| Date | Event | Price |
|---|---|---|
| 5/7/2026 | Sold | $212,000-5.7%$127/sqft |
Source:  MLS Now #5196420 Report a problem MLS Now #5196420 Report a problem | ||
| 4/13/2026 | Pending sale | $224,900$135/sqft |
Source: MLS Now #5196420 Report a problem | ||
| 4/6/2026 | Listed for sale | $224,900$135/sqft |
Source: MLS Now #5196420 Report a problem | ||
| 3/27/2026 | Contingent | $224,900$135/sqft |
Source: MLS Now #5196420 Report a problem | ||
| 3/26/2026 | Listed for sale | $224,900-4.3%$135/sqft |
Source: MLS Now #5196420 Report a problem | ||
| 3/25/2026 | Listing removed | $234,900$141/sqft |
Source: MLS Now #5191823 Report a problem | ||
| 3/12/2026 | Listed for sale | $234,900+149.9%$141/sqft |
Source: MLS Now #5191823 Report a problem | ||
| 11/23/1998 | Sold | $94,000+17.5%$56/sqft |
Source: Public Record Report a problem | ||
| 12/6/1996 | Sold | $80,000$48/sqft |
Source: Public Record Report a problem | ||
Public tax history
| Year | Property taxes | Tax assessment |
|---|---|---|
| 2024 | $2,038 +4% | $52,400 +15% |
| 2023 | $1,959 -0.3% | $45,580 |
| 2022 | $1,965 -0.3% | $45,580 |
| 2021 | $1,970 +22.1% | $45,580 +12.5% |
| 2020 | $1,613 | $40,500 0% |
| 2019 | $1,613 | $40,510 |
| 2018 | $1,613 +8.8% | $40,510 +12.8% |
| 2017 | $1,483 -2% | $35,920 |
| 2016 | $1,513 +7.8% | $35,920 +2.9% |
| 2015 | $1,403 | $34,910 +10.8% |
| 2014 | $1,403 +95% | $31,510 |
| 2013 | $719 | $31,510 |
| 2012 | -- | $31,510 -18.4% |
| 2011 | -- | $38,610 +0.3% |
| 2010 | -- | $38,500 |
| 2009 | $1,365 -1.4% | -- |
| 2008 | $1,384 +1.7% | -- |
| 2007 | $1,361 +7.8% | -- |
| 2005 | $1,263 -1% | -- |
| 2004 | $1,276 -1.1% | -- |
| 2003 | $1,290 +10.8% | -- |
| 2002 | $1,164 | -- |
| 2001 | $1,164 +15.7% | -- |
| 2000 | $1,006 | -- |
Find assessor info on the county website
Neighborhood: 44641
Nearby homes
- $220,8004 bd2 ba1.8k sqft323 Superior St, Louisville, OH 44641Off Market
- $203,7003 bd2 ba1.2k sqft309 Superior St, Louisville, OH 44641Off Market
- $109,3002 bd1 ba1k sqft330 Virginia Ave, Louisville, OH 44641Off Market
- $176,000-- bd-- ba-- sqft330 Virginia Ave #L, Louisville, OH 44641Off Market
- $166,2003 bd1 ba900 sqft1003 Brown Ave, Louisville, OH 44641Off Market
- $185,3003 bd1 ba1.6k sqft324 Virginia Ave, Louisville, OH 44641Off Market
- $169,5003 bd2 ba1.1k sqft303 Superior St, Louisville, OH 44641Off Market
- $196,5004 bd3 ba1.9k sqft316 Superior St, Louisville, OH 44641Off Market
Nearby schools
GreatSchools rating
- 7/10Louisville Elementary SchoolGrades: K-5Distance: 0.3 mi
- 7/10Louisville Middle SchoolGrades: 6-8Distance: 0.7 mi
- 7/10Louisville High SchoolGrades: 9-12Distance: 0.5 mi
Schools provided by the listing agent
- District: Louisville CSD - 7607
Source: MLS Now. This data may not be complete. We recommend contacting the local school district to confirm school assignments for this home.
Get a cash offer in 3 minutes
Find out how much your home could sell for in as little as 3 minutes with a no-obligation cash offer.
Estimated market value
$225,900
Get a cash offer in 3 minutes
Find out how much your home could sell for in as little as 3 minutes with a no-obligation cash offer.
Estimated market value
$225,900
- Ohio
- Stark County
- Louisville
- 44641
- 319 Superior St
Nearby cities
Nearby neighborhoods
Nearby zip codes
Other Louisville Topics
