***ALL SHOWINGS ARE SUSPENDED AT REQUEST OF THE SELLERS STARTING 9/16/25. *** Welcome home to one of Cinnaminson's finest. "Pristine condition" does not begin to describe the quality and meticulous care exhibited by the sellers over the years. From the gleaming hardwood floors to the easy to navigate eat-in kitchen, one can see the attention to detail. The floor plan allows for abundant natural light in every room. Entertaining family and friends will be a pleasure with a dramatic flow between the dining room, kitchen, den, sunroom, and outside. And, what a sunroom - over a dozen roll-out windows for your comfortable view of the outside regardless of the weather. Picture yourself sipping morning coffee or catching up with emails while Mother Nature entertains you. Double glass doors can isolate you from the rest of the house. A half bath is located on this level adjacent to the den. A large rear deck overlooking a huge private yard awaits you to host those three season get-togethers. The four (4) bedrooms are on the second level, including the oversized main bedroom, private bath., and large walk-in closet. The second full bathroom services the remaining three (3) generous sized bedrooms. This home comes with many upgrades, including a full size wishing well with accent lighting, the gorgeous sunroom, new kitchen sink, spacious den, storage closets galore, lawn irrigation system, whirlpool tub, and much more. Numerous ceiling fans throughout. The large finished basement allows enough space for a pool table, full size ping pong table and game tables. Over a third acre lot with off street parking for five (5) cars answers any privacy concerns. Additional street parking for five more cars just in front of the house alone. We have not talked about the excellent location. It is close to schools, food shopping, medical facilities, religious centers, and public transportation to New York and Philadelphia. The highly desirable neighborhood, Ivywood, lends to an abundant social life for both the young and not so young. The New Jersey Turnpike, I-295, and the Betsy Ross bridge are within a ten minute drive. Sport fields and a sledding hill are only one mile away. Cinnaminson is noted for the many township sponsored holiday and sporting events. This unique property will more than please the discerning eye, making your next life change a very satisfying one.
Sold for $595,000
$595,000
319 Susan Dr, Cinnaminson, NJ 08077
4beds
2,226sqft
Single Family Residence
Built in 1963
0.38 Acres Lot
$606,700 Zestimate®
$267/sqft
$3,646 Estimated rent
Home value
$606,700
$552,000 - $667,000
$3,646/mo
Zestimate® history
Owner options
List your home for rent
$3,646/mo
Rent Zestimate®
Find your next renter with Zillow Rental Manager. Plus, with online applications, you can quickly screen prospective tenants – for free.
$3,646/mo
Rent Zestimate®
Refinance and save
$4,191/mo
Est. payment
Refinancing to a lower rate could help reduce your monthly payments and save thousands over the life of the loan.
$4,191/mo
Est. payment
Explore your selling options
Work with a Zillow partner agent
Leverage their expertise and Zillow's premium Showcase listings to get your home seen by more buyers.
Get startedList with your own agent
Get your home in front of millions of buyers by listing it on Zillow.
Learn how to do itSell it yourself
Take full control of how buyers see your home on Zillow by listing For Sale by Owner (FSBO).
List your homeWhat's special
New kitchen sinkLarge finished basementSpacious denPrivate bathGleaming hardwood floorsAbundant natural lightWhirlpool tub
Zillow last checked:
Listing updated:
Listed by:
Michael O'Donnell 856-332-6146,
BHHS Fox & Roach-Moorestown
Bought with:
Claire McHugh, 9484338
Weichert Realtors - Moorestown
Source: Bright MLS,MLS#: NJBL2094280
Facts & features
Interior
Bedrooms & bathrooms
- Bedrooms: 4
- Bathrooms: 3
- Full bathrooms: 2
- 1/2 bathrooms: 1
- Main level bathrooms: 1
Heating
- Forced Air, Natural Gas
Cooling
- Central Air, Electric
Appliances
- Included: Microwave, Built-In Range, Dishwasher, Dryer, Self Cleaning Oven, Gas Water Heater
Features
- Attic, Soaking Tub, Bathroom - Stall Shower, Ceiling Fan(s), Dining Area, Family Room Off Kitchen, Floor Plan - Traditional, Formal/Separate Dining Room, Eat-in Kitchen, Primary Bath(s), Walk-In Closet(s), Other
- Flooring: Carpet, Hardwood
- Basement: Finished,Heated,Partial,Interior Entry,Shelving
- Number of fireplaces: 1
- Fireplace features: Brick
Interior area
- Total structure area: 2,226
- Total interior livable area: 2,226 sqft
- Finished area above ground: 2,226
Property
Parking
- Total spaces: 6
- Parking features: Garage Faces Front, Built In, Garage Door Opener, Inside Entrance, Concrete, Attached, Driveway, On Street
- Attached garage spaces: 1
- Uncovered spaces: 5
Accessibility
- Accessibility features: None
Features
- Levels: Two
- Stories: 2
- Patio & porch: Deck
- Exterior features: Street Lights, Sidewalks, Lighting, Lawn Sprinkler
- Pool features: None
Lot
- Size: 0.38 Acres
- Dimensions: 122 x 130 36 x 133TRI
- Features: Cleared, Level, Open Lot, Rear Yard, SideYard(s), Backs to Trees, Landscaped
Details
- Additional structures: Above Grade
- Parcel number: 080330800015
- Zoning: RESIDENTIAL
- Zoning description: Residential
- Special conditions: Standard
Construction
Type & style
- Home type: SingleFamily
- Architectural style: Colonial
- Property subtype: Single Family Residence
Materials
- Block, Frame, Vinyl Siding
- Foundation: Block
- Roof: Architectural Shingle
Condition
- Excellent
- New construction: No
- Year built: 1963
Utilities & green energy
- Sewer: Public Sewer
- Water: Public
- Utilities for property: Electricity Available, Natural Gas Available, Sewer Available, Water Available
Community & HOA
Community
- Security: Fire Sprinkler System
- Subdivision: Ivywood
HOA
- Has HOA: No
Location
- Region: Cinnaminson
- Municipality: CINNAMINSON TWP
Financial & listing details
- Price per square foot: $267/sqft
- Tax assessed value: $252,400
- Annual tax amount: $9,613
- Date on market: 9/12/2025
- Listing agreement: Exclusive Right To Sell
- Listing terms: Cash,Conventional
- Ownership: Fee Simple
Price history
| Date | Event | Price |
|---|---|---|
| 10/10/2025 | Sold | $595,000+14.4%$267/sqft |
Source:  Bright MLS #NJBL2094280 Report a problem Bright MLS #NJBL2094280 Report a problem | ||
| 9/18/2025 | Pending sale | $519,900$234/sqft |
Source: Bright MLS #NJBL2094280 Report a problem | ||
| 9/12/2025 | Listed for sale | $519,900$234/sqft |
Source: Bright MLS #NJBL2094280 Report a problem | ||
Public tax history
| Year | Property taxes | Tax assessment |
|---|---|---|
| 2025 | $9,364 +2.5% | $252,400 |
| 2024 | $9,132 | $252,400 |
| 2023 | -- | $252,400 |
| 2022 | $8,927 +0.8% | $252,400 |
| 2021 | $8,854 +2.5% | $252,400 |
| 2020 | $8,640 +0.7% | $252,400 |
| 2019 | $8,576 +1.1% | $252,400 |
| 2018 | $8,486 +1.4% | $252,400 |
| 2017 | $8,364 +3.4% | $252,400 |
| 2016 | $8,092 +5.2% | $252,400 |
| 2015 | $7,693 -3.3% | $252,400 |
| 2014 | $7,957 +1.6% | $252,400 -22.1% |
| 2013 | $7,831 +1.8% | $324,000 |
| 2012 | $7,691 +0.7% | $324,000 |
| 2011 | $7,636 +5% | $324,000 |
| 2010 | $7,270 +4.9% | $324,000 |
| 2009 | $6,933 +14.2% | $324,000 |
| 2008 | $6,069 +5.1% | $324,000 +126.9% |
| 2007 | $5,772 +7.1% | $142,800 |
| 2006 | $5,391 +5.5% | $142,800 |
| 2005 | $5,108 +3.5% | $142,800 |
| 2004 | $4,934 | $142,800 |
| 2003 | -- | $142,800 |
| 2002 | -- | $142,800 |
| 2001 | -- | $142,800 |
Find assessor info on the county website
Neighborhood: 08077
Nearby homes
- $446,500-- bd-- ba1.7k sqft320 Susan Dr, Cinnaminson, NJ 08077Off Market
- $438,700-- bd-- ba1.7k sqft318 Susan Dr, Cinnaminson, NJ 08077Off Market
- $509,5003 bd1 ba2.2k sqft317 Susan Dr, Cinnaminson, NJ 08077Off Market
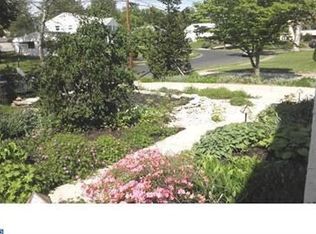
- $515,0004 bd3 ba-- sqft401 Susan Dr, Cinnaminson, NJ 08077Sold
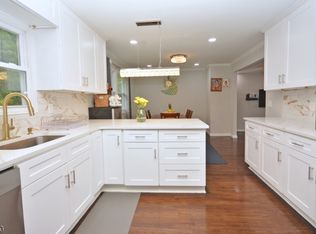
- $466,7004 bd1 ba1.7k sqft402 Susan Dr, Cinnaminson, NJ 08077Off Market
- $501,7004 bd3 ba1.9k sqft316 Susan Dr, Cinnaminson, NJ 08077Off Market
- $410,400-- bd-- ba1.7k sqft315 Susan Dr, Cinnaminson, NJ 08077Off Market
- $458,900-- bd-- ba1.7k sqft403 Susan Dr, Cinnaminson, NJ 08077Off Market
Nearby schools
GreatSchools rating
- NANew Albany Elementary SchoolGrades: K-2Distance: 1.3 mi
- 6/10Cinnaminson Middle SchoolGrades: 6-8Distance: 0.3 mi
- 6/10Cinnaminson High SchoolGrades: 9-12Distance: 1.6 mi
Schools provided by the listing agent
- Elementary: New Albany E.s.
- Middle: Cinnaminson
- High: Cinnaminson H.s.
- District: Cinnaminson Township Public Schools
Source: Bright MLS. This data may not be complete. We recommend contacting the local school district to confirm school assignments for this home.
Get a cash offer in 3 minutes
Find out how much your home could sell for in as little as 3 minutes with a no-obligation cash offer.
Estimated market value
$606,700
Get a cash offer in 3 minutes
Find out how much your home could sell for in as little as 3 minutes with a no-obligation cash offer.
Estimated market value
$606,700
Nearby cities
Nearby zip codes
Other Cinnaminson Township Topics
- Apartments for Rent in 08077
- Houses for Sale in 08077
- Houses for Rent in 08077
- 08077 Real Estate
- Cinnaminson Township Condos
- Houses for Sale in Cinnaminson Township
- Newest Listings in Cinnaminson Township
- Cinnaminson Township Home Values
- Cinnaminson Township Real Estate Agents
- Cinnaminson Township Refinance
- Cinnaminson Township Mortgage Rates
