Welcome to 319 Tamarack Lane, an enchanting residence situated in the Gables of Abington. This immaculate property presents contemporary conveniences in a prime location. This ready-to-move-in impeccable home features two bedrooms and two full baths, providing single-level living with an amazing open-concept floor plan and heated garage. The gleaming hardwood flooring and ample natural light contribute to a cheerful and inviting ambiance. The kitchen is equipped with high-quality appliances and a convenient breakfast bar. The beautiful living room, complete with a fireplace, is ideal for both relaxation and entertainment. The primary bedroom boasts an en-suite bathroom and dual closets. Enjoy the spa bathroom featuring a relaxing sunk in jacuzzi tub. Incredible opportunity to design your own finished basement! Nestled in a welcoming neighborhood, 319 Tamarack Lane offers effortless access to amenities, parks, & highways for commuting. Don't pass up this chance to own a stunning home!
Sold for $480,000
$480,000
319 Tamarack Ln, Abington, MA 02351
2beds
1,256sqft
Condominium
Built in 2004
-- sqft lot
$499,900 Zestimate®
$382/sqft
$3,064 Estimated rent
Home value
$499,900
$475,000 - $525,000
$3,064/mo
Zestimate® history
Owner options
List your home for rent
$3,064/mo
Rent Zestimate®
Find your next renter with Zillow Rental Manager. Plus, with online applications, you can quickly screen prospective tenants – for free.
$3,064/mo
Rent Zestimate®
Refinance and save
$3,361/mo
Est. payment
Refinancing to a lower rate could help reduce your monthly payments and save thousands over the life of the loan.
$3,361/mo
Est. payment
Explore your selling options
Work with a Zillow partner agent
Leverage their expertise and Zillow's premium Showcase listings to get your home seen by more buyers.
Get startedList with your own agent
Get your home in front of millions of buyers by listing it on Zillow.
Learn how to do itSell it yourself
Take full control of how buyers see your home on Zillow by listing For Sale by Owner (FSBO).
List your homeWhat's special
Zillow last checked:
Listing updated:
Listed by:
Panepinto Realty Group 781-254-9489,
RE/MAX Distinct Advantage 781-326-9200,
Lisa Tracey 617-997-5909
Bought with:
Alyssa Spear O'Grady
Lamacchia Realty, Inc.
Source: MLS PIN,MLS#: 73138437
Facts & features
Interior
Bedrooms & bathrooms
- Bedrooms: 2
- Bathrooms: 2
- Full bathrooms: 2
- Main level bathrooms: 2
- Main level bedrooms: 1
Primary bedroom
- Features: Closet, Flooring - Wall to Wall Carpet, Lighting - Overhead
- Level: Main,First
- Area: 266
- Dimensions: 19 x 14
Bedroom 2
- Features: Closet, Flooring - Wall to Wall Carpet
- Level: First
- Area: 169
- Dimensions: 13 x 13
Bathroom 1
- Features: Bathroom - With Shower Stall, Handicap Accessible
- Level: Main,First
- Area: 54
- Dimensions: 6 x 9
Bathroom 2
- Features: Bathroom - With Tub & Shower, Jacuzzi / Whirlpool Soaking Tub
- Level: Main,First
- Area: 54
- Dimensions: 6 x 9
Dining room
- Features: Flooring - Hardwood, Deck - Exterior, Lighting - Overhead
- Level: First
- Area: 196
- Dimensions: 14 x 14
Kitchen
- Features: Flooring - Stone/Ceramic Tile, Countertops - Stone/Granite/Solid, Breakfast Bar / Nook, Open Floorplan, Lighting - Overhead
- Level: Main,First
- Area: 100
- Dimensions: 10 x 10
Living room
- Features: Flooring - Hardwood
- Level: First
- Area: 180
- Dimensions: 12 x 15
Heating
- Forced Air, Natural Gas
Cooling
- Central Air
Appliances
- Included: Range, Dishwasher, Disposal, Microwave, Refrigerator, Washer, Dryer
- Laundry: Washer Hookup, In Unit, Electric Dryer Hookup
Features
- Entry Hall
- Flooring: Wood, Tile, Carpet
- Doors: Insulated Doors
- Windows: Insulated Windows
- Has basement: Yes
- Number of fireplaces: 1
- Fireplace features: Living Room
Interior area
- Total structure area: 1,256
- Total interior livable area: 1,256 sqft
Property
Parking
- Total spaces: 3
- Parking features: Assigned, Guest
- Garage spaces: 1
- Uncovered spaces: 2
Features
- Patio & porch: Deck
- Exterior features: Deck
Details
- Parcel number: M:26 L:4 U:106,4524690
- Zoning: R
Construction
Type & style
- Home type: Condo
- Property subtype: Condominium
- Attached to another structure: Yes
Materials
- Frame
- Roof: Shingle
Condition
- Year built: 2004
Utilities & green energy
- Electric: Circuit Breakers
- Sewer: Public Sewer
- Water: Public
- Utilities for property: for Electric Range, for Electric Dryer, Washer Hookup
Community & HOA
Community
- Features: Public Transportation, Shopping, Pool, Park, Walk/Jog Trails, Golf, Medical Facility, Laundromat, Bike Path, Highway Access, House of Worship, Private School, Public School
HOA
- Amenities included: Putting Green, Tennis Court(s), Fitness Center, Clubroom, Clubhouse
- Services included: Water, Sewer, Insurance, Road Maintenance, Maintenance Grounds, Snow Removal, Trash, Reserve Funds
- HOA fee: $334 monthly
Location
- Region: Abington
Financial & listing details
- Price per square foot: $382/sqft
- Tax assessed value: $366,300
- Annual tax amount: $5,205
- Date on market: 1/7/2026
Price history
| Date | Event | Price |
|---|---|---|
| 8/24/2023 | Sold | $480,000+4.3%$382/sqft |
Source: MLS PIN #73138437 Report a problem | ||
| 7/27/2023 | Contingent | $460,000$366/sqft |
Source: MLS PIN #73138437 Report a problem | ||
| 7/19/2023 | Listed for sale | $460,000$366/sqft |
Source: MLS PIN #73138437 Report a problem | ||
Public tax history
| Year | Property taxes | Tax assessment |
|---|---|---|
| 2025 | $5,549 +10.1% | $424,900 +12.8% |
| 2024 | $5,042 -3.1% | $376,800 +2.9% |
| 2023 | $5,205 +4.4% | $366,300 +21.1% |
| 2022 | $4,984 | $302,400 |
| 2021 | $4,984 -0.7% | $302,400 +2.4% |
| 2020 | $5,018 +1.7% | $295,200 +4% |
| 2019 | $4,935 -5.2% | $283,800 -2.9% |
| 2018 | $5,207 +4.1% | $292,200 +7.2% |
| 2017 | $5,002 +6.5% | $272,600 +4% |
| 2016 | $4,698 +6.5% | $262,000 +1% |
| 2015 | $4,412 +2.3% | $259,500 +3.5% |
| 2014 | $4,311 +4.7% | $250,800 +0.8% |
| 2013 | $4,118 -0.4% | $248,800 -7.6% |
| 2012 | $4,136 +2.9% | $269,300 +1.4% |
| 2011 | $4,020 +3.7% | $265,500 -5.1% |
| 2010 | $3,878 -0.1% | $279,800 -10.7% |
| 2009 | $3,882 +5.7% | $313,300 -4.9% |
| 2008 | $3,672 -5.3% | $329,600 -8.2% |
| 2007 | $3,877 +3.3% | $359,000 -2% |
| 2006 | $3,752 +55.9% | $366,400 +64.5% |
| 2005 | $2,407 | $222,700 |
Find assessor info on the county website
Neighborhood: 02351
Nearby homes
- $533,8003 bd2 ba2.9k sqft220 Regency Ln, Abington, MA 02351Off Market
- $531,7002 bd3 ba1.8k sqft210 Regency Ln, Abington, MA 02351Off Market
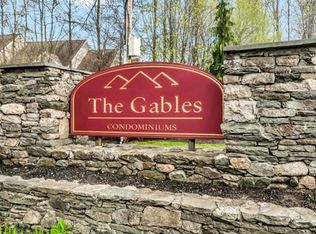
- $506,7002 bd2 ba1.3k sqft420 Regency Ln, Abington, MA 02351Off Market
- $534,7002 bd2 ba1.9k sqft111 Hampton Way, Abington, MA 02351Off Market
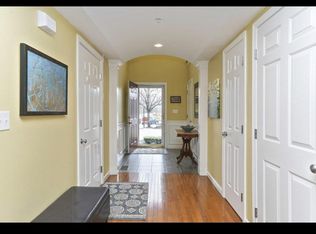
- $488,1002 bd2 ba1.3k sqft319 Hampton Way, Abington, MA 02351Off Market
- $519,2002 bd2 ba1.8k sqft117 Tamarack Ln, Abington, MA 02351Off Market
- $523,8002 bd2 ba1.8k sqft408 Regency Ln, Abington, MA 02351Off Market
- $488,3002 bd2 ba1.4k sqft301 Regency Ln, Abington, MA 02351Off Market
Nearby schools
GreatSchools rating
- 5/10Woodsdale Elementary SchoolGrades: 3-4Distance: 1.6 mi
- 5/10Frolio Middle SchoolGrades: 5-8Distance: 2.2 mi
- 5/10Abington High SchoolGrades: 9-12Distance: 2.2 mi
Get a cash offer in 3 minutes
Find out how much your home could sell for in as little as 3 minutes with a no-obligation cash offer.
Estimated market value
$499,900
Get a cash offer in 3 minutes
Find out how much your home could sell for in as little as 3 minutes with a no-obligation cash offer.
Estimated market value
$499,900
- Massachusetts
- Plymouth County
- Abington
- 02351
- 319 Tamarack Ln
Nearby cities
Nearby zip codes
Other Abington Topics
