Welcome to 319 Tanglewood Ln. in the sought-after Durham Farms. This is the ONLY Wrigley floor plan currently on the market! This rare gem offers a primary suite on the main level with a spa-like bath featuring a soaking tub, double vanities, and two oversized walk-in closets. Convenient main-floor laundry and a versatile flex room (perfect for an office, studio, or gym) add to the functionality. The open-concept living area is anchored by a stunning stacked stone fireplace, soaring vaulted ceilings, and gorgeous engineered hardwood floors with wainscoting detail throughout.
Upstairs you’ll find two spacious bedrooms, each with walk-in closets, plus a generous bonus room. Step outside to enjoy the covered back patio, fenced yard, and charming wide front porch with irrigation system. Additional storage off the garage is ideal for a coffee bar or pantry overflow.
Nestled on a peaceful cul-de-sac, this home is just minutes from a pocket park and everything Durham Farms has to offer from the Farmhouse Café, resort-style pool, gym, yoga studio, and playgrounds to food trucks, dog park, lifestyle events, and more. This isn’t just a home, it’s a community and a lifestyle you’ll love!
Closed
$570,000
319 Tanglewood Ln, Hendersonville, TN 37075
4beds
2,402sqft
Single Family Residence, Residential
Built in 2016
6,098 Square Feet Lot
$563,300 Zestimate®
$237/sqft
$2,959 Estimated rent
Home value
$563,300
$530,000 - $603,000
$2,959/mo
Zestimate® history
Owner options
List your home for rent
$2,959/mo
Rent Zestimate®
Find your next renter with Zillow Rental Manager. Plus, with online applications, you can quickly screen prospective tenants – for free.
$2,959/mo
Rent Zestimate®
Refinance and save
$3,415/mo
Est. payment
Refinancing to a lower rate could help reduce your monthly payments and save thousands over the life of the loan.
$3,415/mo
Est. payment
Explore your selling options
Work with a Zillow partner agent
Leverage their expertise and Zillow's premium Showcase listings to get your home seen by more buyers.
Get startedList with your own agent
Get your home in front of millions of buyers by listing it on Zillow.
Learn how to do itSell it yourself
Take full control of how buyers see your home on Zillow by listing For Sale by Owner (FSBO).
List your homeWhat's special
Wide front porchFenced yardSpa-like bathStacked stone fireplaceCovered back patioGenerous bonus roomSpacious bedrooms
Zillow last checked:
Listing updated:
Listed by:
Shannon Surgener 855-856-9466,
simpliHOM,
Lisa Rabino 615-946-9545,
simpliHOM
Bought with:
Mike Price, 336527
Platinum Realty Partners, LLC
Source: RealTracs MLS as distributed by MLS GRID,MLS#: 2988289
Facts & features
Interior
Bedrooms & bathrooms
- Bedrooms: 4
- Bathrooms: 3
- Full bathrooms: 3
- Main level bedrooms: 2
Heating
- Central, Natural Gas
Cooling
- Central Air, Electric
Appliances
- Included: Built-In Electric Oven, Double Oven, Cooktop, Dishwasher, Disposal, ENERGY STAR Qualified Appliances, Microwave, Refrigerator
- Laundry: Electric Dryer Hookup, Washer Hookup
Features
- Ceiling Fan(s), High Ceilings, Open Floorplan, Walk-In Closet(s), High Speed Internet, Kitchen Island
- Flooring: Carpet, Wood, Tile
- Basement: None
- Number of fireplaces: 1
- Fireplace features: Gas, Living Room
Interior area
- Total structure area: 2,402
- Total interior livable area: 2,402 sqft
- Finished area above ground: 2,402
Property
Parking
- Total spaces: 2
- Parking features: Garage Door Opener, Garage Faces Rear
- Attached garage spaces: 2
Features
- Levels: One
- Stories: 2
- Patio & porch: Patio, Covered, Porch
- Exterior features: Smart Lock(s)
- Pool features: Association
- Fencing: Back Yard
Lot
- Size: 6,098 Square Feet
- Features: Cul-De-Sac
- Topography: Cul-De-Sac
Details
- Parcel number: 138J B 01400 000
- Special conditions: Standard
- Other equipment: Irrigation System
Construction
Type & style
- Home type: SingleFamily
- Property subtype: Single Family Residence, Residential
Materials
- Brick
- Roof: Shingle
Condition
- New construction: No
- Year built: 2016
Utilities & green energy
- Sewer: Public Sewer
- Water: Public
- Utilities for property: Electricity Available, Natural Gas Available, Water Available, Cable Connected
Green energy
- Energy efficient items: Windows, Thermostat
- Indoor air quality: Contaminant Control
- Water conservation: Low-Flow Fixtures
Community & HOA
Community
- Subdivision: Durham Farms
HOA
- Has HOA: Yes
- Amenities included: Clubhouse, Dog Park, Fitness Center, Playground, Pool, Sidewalks
- Services included: Recreation Facilities
- HOA fee: $108 monthly
Location
- Region: Hendersonville
Financial & listing details
- Price per square foot: $237/sqft
- Tax assessed value: $555,200
- Annual tax amount: $2,789
- Date on market: 9/4/2025
- Electric utility on property: Yes
Price history
| Date | Event | Price |
|---|---|---|
| 10/15/2025 | Sold | $570,000-0.9%$237/sqft |
Source:  RealTracs MLS as distributed by MLS GRID #2988289 Report a problem RealTracs MLS as distributed by MLS GRID #2988289 Report a problem | ||
| 9/29/2025 | Pending sale | $575,000$239/sqft |
Source: RealTracs MLS as distributed by MLS GRID #2988289 Report a problem | ||
| 9/12/2025 | Contingent | $575,000$239/sqft |
Source: RealTracs MLS as distributed by MLS GRID #2988289 Report a problem | ||
| 9/4/2025 | Listed for sale | $575,000+28.5%$239/sqft |
Source: RealTracs MLS as distributed by MLS GRID #2988289 Report a problem | ||
| 4/28/2021 | Sold | $447,500+1.7%$186/sqft |
Source: RealTracs MLS as distributed by MLS GRID #2232520 Report a problem | ||
| 3/6/2021 | Pending sale | $439,900$183/sqft |
Source: RealTracs MLS as distributed by MLS GRID #2232520 Report a problem | ||
| 3/5/2021 | Listed for sale | $439,900+15.8%$183/sqft |
Source: RealTracs MLS as distributed by MLS GRID #2232520 Report a problem | ||
| 9/4/2019 | Listing removed | $379,900$158/sqft |
Source: Reliant Realty ERA Powered #2072113 Report a problem | ||
| 8/28/2019 | Price change | $379,900-1.6%$158/sqft |
Source: Reliant Realty ERA Powered #2072113 Report a problem | ||
| 8/23/2019 | Price change | $385,900-3.3%$161/sqft |
Source: Reliant Realty ERA Powered #2072113 Report a problem | ||
| 7/29/2019 | Listed for sale | $399,000+10.8%$166/sqft |
Source: Owner Report a problem | ||
| 5/31/2017 | Sold | $359,990$150/sqft |
Source: Public Record Report a problem | ||
Public tax history
| Year | Property taxes | Tax assessment |
|---|---|---|
| 2025 | $2,789 | $138,800 |
| 2024 | $2,789 -12.1% | $138,800 +38.7% |
| 2023 | $3,173 -0.3% | $100,075 -75% |
| 2022 | $3,183 +40.6% | $400,300 |
| 2021 | $2,264 | $400,300 |
| 2020 | $2,264 -28.9% | $400,300 |
| 2019 | $3,183 +434.3% | $400,300 +27.3% |
| 2018 | $596 | $314,400 |
| 2017 | -- | -- |
Find assessor info on the county website
Neighborhood: 37075
Nearby homes
- $507,4003 bd3 ba2.4k sqft115 Lombardi Pl #278, Hendersonville, TN 37075Off Market

- $516,4003 bd-- ba1.8k sqft321 Tanglewood Ln, Hendersonville, TN 37075Off Market
- $594,6004 bd3 ba2.4k sqft317 Tanglewood Ln, Hendersonville, TN 37075Off Market
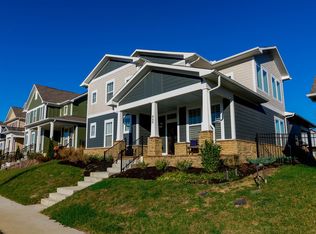
- $563,9004 bd3 ba2.6k sqft102 Championship Pl LOT 289, Hendersonville, TN 37075Off Market

- $569,7004 bd-- ba2.1k sqft323 Tanglewood Ln, Hendersonville, TN 37075Off Market
- $599,9004 bd3 ba2.4k sqft315 Tanglewood Ln, Hendersonville, TN 37075Sold
- $534,9004 bd-- ba2k sqft1527 Drakes Creek Rd, Hendersonville, TN 37075Off Market
- $545,7003 bd3 ba2k sqft1525 Drakes Creek Rd, Hendersonville, TN 37075Off Market
Nearby schools
GreatSchools rating
- 9/10Dr. William Burrus Elementary SchoolGrades: K-5Distance: 0.6 mi
- 8/10Knox Doss Middle School At Drakes CreekGrades: 6-8Distance: 1 mi
- 7/10Beech Sr High SchoolGrades: 9-12Distance: 1.9 mi
Schools provided by the listing agent
- Elementary: Dr. William Burrus Elementary at Drakes Creek
- Middle: Knox Doss Middle School at Drakes Creek
- High: Beech Sr High School
Source: RealTracs MLS as distributed by MLS GRID. This data may not be complete. We recommend contacting the local school district to confirm school assignments for this home.
Get a cash offer in 3 minutes
Find out how much your home could sell for in as little as 3 minutes with a no-obligation cash offer.
Estimated market value
$563,300
Get a cash offer in 3 minutes
Find out how much your home could sell for in as little as 3 minutes with a no-obligation cash offer.
Estimated market value
$563,300
- Tennessee
- Sumner County
- Hendersonville
- 37075
- 319 Tanglewood Ln
Nearby cities
Nearby zip codes
Other Hendersonville Topics
