Skip main navigation
Sold for $450,000
  • $450,000

    319 Terra Plains Dr, Greer, SC 29651

    3beds
    1,834sqft
    Single Family Residence, Residential
    Built in 2018
    0.74 Acres Lot
    $450,900 Zestimate®
    $245/sqft
    $2,239 Estimated rent

    Home value

    $450,900

    $415,000 - $491,000

    $2,239/mo

    Zestimate® history
    Loading
    Loading...

    Owner options

    List your home for rent

    $2,239/mo

    Rent Zestimate®

    Find your next renter with Zillow Rental Manager. Plus, with online applications, you can quickly screen prospective tenants – for free.

    Learn more

    $2,239/mo

    Rent Zestimate®

    Refinance and save

    $2,638/mo

    Est. payment

    Refinancing to a lower rate could help reduce your monthly payments and save thousands over the life of the loan.

    See today's rates

    $2,638/mo

    Est. payment

    Explore your selling options

    Work with a Zillow partner agent

    Leverage their expertise and Zillow's premium Showcase listings to get your home seen by more buyers.

    Get started

    List with your own agent

    Get your home in front of millions of buyers by listing it on Zillow.

    Learn how to do it

    Sell it yourself

    Take full control of how buyers see your home on Zillow by listing For Sale by Owner (FSBO).

    List your home

    What's special

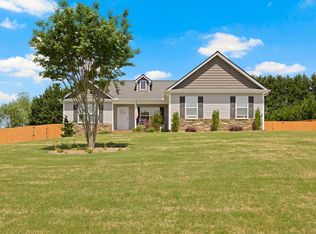
    Luxury, Location, Outdoor Oasis All in 1! Are you looking for a one of a kind property with SPACE but you don’t want to sacrifice location? Welcome to 319 Terra Plains. Featuring a huge, flat, private yard on 0.74 acres, STEAM shower, hot tub, large patio, and much more. This house is a real gem, located only 4 miles from the highly desirable Five Forks area. This gorgeous lot is near impossible to find these days. Amazing neighborhood! 319 Terra Plains features an open-concept living, dining and kitchen area that creates a seamless flow, perfect for both daily living and entertaining. Plenty of room for family gatherings. The kitchen has ample counter space, beautiful granite, large center island and a very spacious, walk in pantry. The dining area is neighboring the kitchen with beautiful large windows. Furthermore; there is an additional space next to the living room that is a perfect area for a formal dining room, office, or kid’s play area. Adjacent to the living room you will find a screened in patio with retractable screen and gorgeous views. The home’s layout features the master suite on one side, with the additional bedrooms on the opposite wing. The master bath is truly exquisite- with a STEAM shower, soaking tub, large his and her vanities & marble flooring. There is a very spacious walk in closet with plenty of storage. This house was designed with storage in mind, and also features 2 coat closets and a linen closet in the main area of the house. You will find 2 additional large bedrooms on the opposing side of the house also with large closets. The backyard boasts a screened in porch, large patio, hot tub and massive area that you can do just about anything with! Plenty of room for a pool or detached garage- there are endless possibilities for this space. The area is fully fenced and very private. We cannot say enough great things about this beautiful house! It has been meticulously maintained, and no detail left unfinished. This house could be your dream come true! Features: Steam Shower, Hot Tub, Oversized Garage with Epoxy Finish, Retractable screened in porch, Large Patio,Fully fenced backyard, Hardwood Floors, Granite throughout, Vaulted Ceilings.

    Zillow last checked:

    Listing updated:

    Listed by:

    Randal Longo 843-737-6347,

    iSave Realty

    Bought with:

    Shundraus Lewers

    Hometown Real Estate

    Source: Greater Greenville AOR,MLS#: 1549015MLS Logo

    Facts & features

    Interior

    Bedrooms & bathrooms
    • Bedrooms: 3
    • Bathrooms: 2
    • Full bathrooms: 2
    • Main level bathrooms: 2
    • Main level bedrooms: 3
    Rooms
    • Room types: Laundry
    Primary bedroom
    • Area: 234
    • Dimensions: 13 x 18
    Bedroom 2
    • Area: 156
    • Dimensions: 12 x 13
    Bedroom 3
    • Area: 156
    • Dimensions: 12 x 13
    Primary bathroom
    • Features: Double Sink, Full Bath, Shower-Separate, Tub-Separate, Walk-In Closet(s), Shower - Steam
    • Level: Main
    Dining room
    • Area: 80
    • Dimensions: 10 x 8
    Kitchen
    • Area: 140
    • Dimensions: 10 x 14
    Living room
    • Area: 368
    • Dimensions: 16 x 23
    Heating
    • Electric
    Cooling
    • Central Air, Electric
    Appliances
    • Included: Dishwasher, Disposal, Electric Cooktop, Electric Oven, Microwave, Electric Water Heater
    • Laundry: 1st Floor, Laundry Room
    Features
    • High Ceilings, Ceiling Fan(s), Granite Counters, Open Floorplan, Soaking Tub, Walk-In Closet(s)
    • Flooring: Ceramic Tile, Wood, Stone
    • Basement: None
    • Attic: Pull Down Stairs,Storage
    • Has fireplace: No
    • Fireplace features: None
    Interior area
    • Total structure area: 1,834
    • Total interior livable area: 1,834 sqft

    Property

    Parking
    • Total spaces: 2
    • Parking features: Attached, Garage Door Opener, Paved
    • Attached garage spaces: 2
    • Has uncovered spaces: Yes
    Features
    • Levels: One
    • Stories: 1
    • Patio & porch: Patio, Screened
    • Has spa: Yes
    • Spa features: Private
    • Fencing: Fenced
    Lot
    • Size: 0.74 Acres
    • Features: 1/2 - Acre
    • Topography: Level
    Details
    • Parcel number: 5410004241

    Construction

    Type & style
    • Home type: SingleFamily
    • Architectural style: Craftsman
    • Property subtype: Single Family Residence, Residential
    Materials
    • Vinyl Siding
    • Foundation: Crawl Space
    • Roof: Architectural
    Condition
    • Year built: 2018

    Utilities & green energy

    • Sewer: Septic Tank
    • Water: Public
    • Utilities for property: Cable Available

    Community & HOA

    Community
    • Features: None
    • Security: Smoke Detector(s)
    • Subdivision: DeYoung Meadows
    HOA
    • Has HOA: Yes
    • Services included: None
    Location
    • Region: Greer

    Financial & listing details

    • Price per square foot: $245/sqft
    • Tax assessed value: $361,100
    • Date on market: 2/25/2025

    Price history

    DateEventPrice
    6/2/2025Sold$450,000-4.1%$245/sqft
    Source: Greater Greenville AOR #1549015 Report a problem
    5/29/2025Contingent$469,000$256/sqft
    Source: Greater Greenville AOR #1549015 Report a problem
    4/27/2025Price change$469,000-2.1%$256/sqft
    Source: SAR as distributed by MLS GRID #319990 Report a problem
    2/12/2025Listed for sale$479,000+101.3%$261/sqft
    Source: SAR as distributed by MLS GRID #319990 Report a problem
    6/25/2018Sold$238,000$130/sqft
    Source: Public Record Report a problem

    Public tax history

    YearProperty taxesTax assessment
    2025-- $10,948
    2024$1,494 $10,948
    2023$1,494 $10,948 +15%
    2022-- $9,520
    2021-- $9,520
    2020-- $9,520 -33.3%
    2019-- $14,280 +2667.4%
    2018$179 $516
    2017$179 $516
    Find assessor info on the county website

    Neighborhood: 29651

    Nearby schools

    GreatSchools rating
    Schools provided by the listing agent
    • Elementary: Abner Creek
    • Middle: Abner Creek
    • High: James F. Byrnes

    Source: Greater Greenville AOR. This data may not be complete. We recommend contacting the local school district to confirm school assignments for this home.

    Get a cash offer in 3 minutes
    Find out how much your home could sell for in as little as 3 minutes with a no-obligation cash offer.
    Estimated market value
    $450,900
    Get a cash offer in 3 minutes
    Find out how much your home could sell for in as little as 3 minutes with a no-obligation cash offer.
    Estimated market value
    $450,900