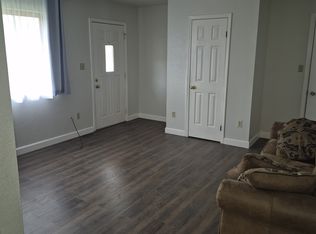
Built in 1980, this Classic Victorian has a modern layout and features 2 living areas, 4 bedrooms and 2 baths all on 3 lots totaling .21 acres. Step into this charming home through the 4' x 4' foyer, featuring durable ceramic flooring that opens into the inviting 12' x 19' living room. Here, you'll find cozy carpet flooring, a wood-burning stove, and a ceiling fan to enhance your comfort. Adjacent to the living room, the main level bathroom offers a 7' x 8' space with ceramic flooring, a single vanity, and a ceramic tub/shower combo. At the rear of the home, the well-appointed 8' x 10' kitchen showcases butcher block countertops, ceramic flooring, and modern stainless appliances, including a refrigerator, range/oven, dishwasher, and microwave oven. Connected to the kitchen is the 10' x 11' dining room, boasting ceramic flooring and a patio door for easy access to the rear deck. The upper level hosts a spacious 9' x 19' primary bedroom with carpet flooring, a ceiling fan, and a walk-in closet. Adjacent to the bedroom, the 6' x 7' bathroom features a single vanity, a charming claw-foot tub, and a standalone shower. Two additional 8' x 11' bedrooms are also on this level, each featuring laminate flooring and ample closet space. On the lower level, you'll find a cozy 11' x 15' family room and a 6' x 8' office, both with carpet flooring. The 10' x 19' fourth bedroom features carpet flooring and a bi-fold closet, offering plenty of space. Completing this level is a 7' x 7' laundry/mechanical room, which includes concrete flooring and comes equipped with a washer and dryer for added convenience. All furnishings and decor are included. This thoughtfully designed home offers a blend of functionality and comfort across all levels, making it a perfect fit for a variety of lifestyles.
Sold for $385,000
$385,000
319 Thurlow Ave, Cripple Creek, CO 80813
4beds
1,714sqft
Single Family Residence
Built in 1980
9,147 Square Feet Lot
$377,200 Zestimate®
$225/sqft
$2,155 Estimated rent
Home value
$377,200
Estimated sales range
Not available
$2,155/mo
Zestimate® history
Owner options
List your home for rent
$2,155/mo
Rent Zestimate®
Find your next renter with Zillow Rental Manager. Plus, with online applications, you can quickly screen prospective tenants – for free.
$2,155/mo
Rent Zestimate®
Refinance and save
$2,222/mo
Est. payment
Refinancing to a lower rate could help reduce your monthly payments and save thousands over the life of the loan.
$2,222/mo
Est. payment
Explore your selling options
Work with a Zillow partner agent
Leverage their expertise and Zillow's premium Showcase listings to get your home seen by more buyers.
Get startedList with your own agent
Get your home in front of millions of buyers by listing it on Zillow.
Learn how to do itSell it yourself
Take full control of how buyers see your home on Zillow by listing For Sale by Owner (FSBO).
List your homeWhat's special
Modern stainless appliancesAmple closet spaceButcher block countertopsMain level bathroomStandalone showerWalk-in closetBi-fold closet
Zillow last checked:
Listing updated:
Listed by:
Chris Clark CRS GRI 719-464-5839,
Pikes Peak Homes and Land Ltd
Bought with:
Chandra Herman AHWD
BrightCO Home Group
Source: elevateMLS,MLS#: 6412469
Facts & features
Interior
Bedrooms & bathrooms
- Bedrooms: 4
- Bathrooms: 2
- Full bathrooms: 2
Basement
- Area: 600
Heating
- Baseboard, Electric, Wood
Cooling
- Ceiling Fan(s)
Appliances
- Included: Dishwasher, Dryer, Microwave, Range, Refrigerator, Washer
- Laundry: Lower Level
Features
- High Speed Internet
- Flooring: Carpet, Ceramic Tile, Wood Laminate
- Windows: Window Coverings
- Basement: Full,Unfinished
- Has fireplace: Yes
- Fireplace features: Free Standing
Interior area
- Total structure area: 1,714
- Total interior livable area: 1,714 sqft
- Finished area above ground: 1,114
- Finished area below ground: 600
Property
Parking
- Parking features: No Garage, Gravel Driveway, RV Access/Parking
Features
- Levels: One and One Half
- Stories: 1.5
- Patio & porch: Wood Deck
- Fencing: Full
Lot
- Size: 9,147 Square Feet
- Features: Level, Hiking Trail, Near Fire Station, Near Park, Near Public Transit, Near Schools, Near Shopping Center, No Landscaping
Details
- Additional structures: Storage
- Parcel number: 4005133320060
Construction
Type & style
- Home type: SingleFamily
- Property subtype: Single Family Residence
Materials
- Wood Siding, Framed on Lot
- Roof: Composite Shingle
Condition
- Existing Home
- New construction: No
- Year built: 1980
Utilities & green energy
- Water: Municipal
- Utilities for property: Electricity Connected, Natural Gas Connected
Green energy
- Indoor air quality: Radon System
Community & HOA
Location
- Region: Cripple Creek
Financial & listing details
- Price per square foot: $225/sqft
- Tax assessed value: $326,918
- Annual tax amount: $579
- Date on market: 1/3/2025
- Listing terms: Cash,Conventional,FHA,VA Loan
- Electric utility on property: Yes
Price history
| Date | Event | Price |
|---|---|---|
| 6/6/2025 | Sold | $385,000+2.7%$225/sqft |
Source:  elevateMLS #6412469 Report a problem elevateMLS #6412469 Report a problem | ||
| 5/5/2025 | Contingent | $375,000$219/sqft |
Source: elevateMLS #6412469 Report a problem | ||
| 4/9/2025 | Price change | $375,000-5.1%$219/sqft |
Source: elevateMLS #6412469 Report a problem | ||
| 1/3/2025 | Listed for sale | $395,000$230/sqft |
Source: elevateMLS #6412469 Report a problem | ||
| 9/3/2023 | Listing removed | -- |
Source: elevateMLS #4611890 Report a problem | ||
| 3/2/2023 | Listed for sale | $395,000+7%$230/sqft |
Source: elevateMLS #4611890 Report a problem | ||
| 5/26/2022 | Sold | $369,000+53.8%$215/sqft |
Source: Public Record Report a problem | ||
| 11/15/2021 | Sold | $240,000+77.8%$140/sqft |
Source: Public Record Report a problem | ||
| 5/1/2014 | Sold | $135,000-12.9%$79/sqft |
Source: Public Record Report a problem | ||
| 4/15/2014 | Pending sale | $155,000$90/sqft |
Source: Real Estate Marketing Group, LLC #1689321 Report a problem | ||
| 4/14/2014 | Listed for sale | $155,000$90/sqft |
Source: Real Estate Marketing Group, LLC #1689321 Report a problem | ||
| 3/1/2014 | Listing removed | $155,000$90/sqft |
Source: Real Estate Marketing Group, LLC #749690 Report a problem | ||
| 8/31/2013 | Listed for sale | $155,000$90/sqft |
Source: Real Estate Marketing Group, LLC #749690 Report a problem | ||
Public tax history
| Year | Property taxes | Tax assessment |
|---|---|---|
| 2024 | $440 -17.8% | $18,220 -17.6% |
| 2023 | $536 | $22,120 +45.8% |
| 2022 | $536 +22.6% | $15,170 |
| 2021 | $437 +0.9% | $15,170 |
| 2020 | $434 | $15,170 +20.7% |
| 2019 | $434 | $12,570 +21.2% |
| 2018 | $434 +10.8% | $10,370 |
| 2017 | $391 -1.7% | $10,370 -6.8% |
| 2016 | $398 -8.9% | $11,130 |
| 2015 | $437 +18% | $11,130 +14.9% |
| 2014 | $371 -9.5% | $9,690 |
| 2013 | $409 -0.5% | $9,690 -8.2% |
| 2012 | $411 +3% | $10,550 |
| 2011 | $399 +4.9% | $10,550 +2.6% |
| 2010 | $381 -26.3% | $10,280 -23.8% |
| 2009 | $516 +1.9% | $13,490 |
| 2008 | $507 +14.7% | $13,490 +8.8% |
| 2007 | $442 -2.1% | $12,400 |
| 2006 | $451 +1.6% | $12,400 +4.4% |
| 2005 | $444 -3.5% | $11,880 |
| 2004 | $460 -10.1% | $11,880 -3.6% |
| 2003 | $511 -2.6% | $12,320 |
| 2002 | $525 +8.3% | $12,320 |
| 2001 | $485 | -- |
Find assessor info on the county website
Neighborhood: 80813
Nearby homes
- $297,0004 bd2 ba1.8k sqft323 Thurlow Ave, Cripple Creek, CO 80813Off Market
- $251,9003 bd2 ba900 sqft315 W Thurlow Ave, Cripple Creek, CO 80813Off Market
- $226,7003 bd2 ba900 sqft315 Thurlow Ave, Cripple Creek, CO 80813Off Market
- $--2 bd2 ba900 sqft315 Thurlow Ave #B, Cripple Creek, CO 80813Off Market
- $304,0004 bd3 ba1.8k sqft325 Thurlow Ave, Cripple Creek, CO 80813Off Market
- $13,2623,136 Square Feet329 Thurlow Ave, Cripple Creek, CO 80813Off Market
- $13,262-- bd-- ba-- sqft329 Thurlow Ave, Cripple Creek, CO 80813Off Market
- $374,0003 bd2 ba1.4k sqft307 W Thurlow Ave, Cripple Creek, CO 80813Sold
Nearby schools
GreatSchools rating
- NACresson Elementary SchoolGrades: PK-5Distance: 0.6 mi
- 5/10Cripple Creek-Victor Junior-Senior High SchoolGrades: 6-12Distance: 0.6 mi
Schools provided by the listing agent
- District: Cripple Crk/Victor-RE1
Source: elevateMLS. This data may not be complete. We recommend contacting the local school district to confirm school assignments for this home.


Get pre-qualified for a loan
At Zillow Home Loans, we can pre-qualify you in as little as 5 minutes with no impact to your credit score.An equal housing lender. NMLS #10287.
- Colorado
- Teller County
- Cripple Creek
- 80813
- 319 Thurlow Ave
Nearby cities
Nearby zip codes
Other Cripple Creek Topics
