Skip main navigation
Active
  • Price cut: $44.9K (7/3)
    $585,000

    319 Timberline Dr, Joliet, IL 60431

    4beds
    4,580sqft
    : 
    Loading
    Get pre-qualified
    Single Family Residence
    Built in 1961
    0.52 Acres Lot
    $573,300 Zestimate®
    $128/sqft
    $-- HOA

    What's special

    Stately brick georgianSolid brick constructionThoughtful architectural detailsPrivate gateGenerous room sizes
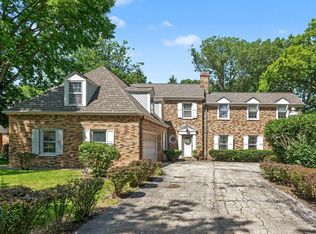
    Welcome to 319 Timberline Drive, a truly one-of-a-kind estate nestled on a breathtaking .50-acre homesite, plus an additional .49-acre lot to the north (PIN #050611401009), offering nearly one full acre of privacy and possibilities. The moment you drive through the private gate, you know you've arrived somewhere special. Surrounded by majestic mature oaks and a tranquil setting, this stately brick Georgian exudes timeless architecture, character, and curb appeal that never goes out of style. This home was built during a time when quality craftsmanship mattered. From the solid brick construction to the generous room sizes and thoughtful architectural details, it's a level of quality that's increasingly difficult to find in today's market. Quite simply, they don't build them like this anymore. Boasting 4,580 square feet of thoughtfully designed living space, this exceptional home features 4 bedrooms, including a primary suite and private junior suite, 4.5 baths, and 3 fireplaces. Built with quality craftsmanship and intentional appointments throughout, the home offers generous room sizes, timeless details, and flexible spaces designed for both everyday living and entertaining. Eat in white kitchen with charming banquette, spacious dining room to host holidays, large living room with marble surround fireplace, cozy wood paneled den with fireplace would make an ideal home office. One of the home's most unique features is the expansive California room with soaring ceilings and tons of natural light. The room has its own fireplace, sunken hot tub, and full bath. Whether you envision a game room, media room, fitness studio, spa retreat, or ultimate gathering space, the possibilities are endless. Located in highly sought-after Timberline, a neighborhood known for its winding streets, mature trees, and beautiful custom homes where no two are alike, this home offers the perfect blend of privacy and convenience. Enjoy walking or biking to Rock Run Preserve, the Joliet Public Library, and Troy Grade School, all just moments away. A rare opportunity to own a timeless Georgian in one of Joliet's most cherished neighborhoods. There are 2 wells on home property & 2 septic fields. Approximate ages: roof 5yrs, attic furnace 2003, basement furnace 2015, hot water heater 2018, furnace in cellar for great room 10-15 yrs. 3 a/c units- age unknown. Hurry- a property like this won't last long.
    16 days
    |
    1,640
    |
    129
    |

    Zillow last checked:

    Listing updated:

    Listed by:

    Victoria Dillon 815-545-2121,

    RE/MAX Ultimate Professionals

    Source: MRED as distributed by MLS GRID,MLS#: 12667400MLS Logo

    Loading...

      Facts & features

      Interior

      Bedrooms & bathrooms
      • Bedrooms: 4
      • Bathrooms: 5
      • Full bathrooms: 4
      • 1/2 bathrooms: 1
      Rooms
      • Room types: Great Room
      Primary bedroom
      • Features: Flooring (Carpet), Bathroom (Full)
      • Level: Second
      • Area: 256 Square Feet
      • Dimensions: 16X16
      Bedroom 2
      • Features: Flooring (Wood Laminate)
      • Level: Second
      • Area: 240 Square Feet
      • Dimensions: 15X16
      Bedroom 3
      • Features: Flooring (Wood Laminate)
      • Level: Second
      • Area: 216 Square Feet
      • Dimensions: 18X12
      Bedroom 4
      • Features: Flooring (Wood Laminate)
      • Level: Second
      • Area: 168 Square Feet
      • Dimensions: 12X14
      Dining room
      • Features: Flooring (Parquet), Window Treatments (All)
      • Level: Main
      • Area: 210 Square Feet
      • Dimensions: 15X14
      Family room
      • Features: Flooring (Carpet), Window Treatments (Shutters)
      • Level: Main
      • Area: 182 Square Feet
      • Dimensions: 14X13
      Great room
      • Features: Flooring (Terracotta)
      • Level: Second
      • Area: 726 Square Feet
      • Dimensions: 22X33
      Kitchen
      • Features: Kitchen (Eating Area-Table Space), Flooring (Porcelain Tile)
      • Level: Main
      • Area: 165 Square Feet
      • Dimensions: 15X11
      Living room
      • Features: Flooring (Carpet)
      • Level: Main
      • Area: 464 Square Feet
      • Dimensions: 16X29
      Heating
      • Natural Gas
      Cooling
      • Central Air
      Appliances
      • Included: Range, Dishwasher, Refrigerator, Stainless Steel Appliance(s), Water Softener
      Features
      • Vaulted Ceiling(s), Built-in Features, Bookcases, High Ceilings, Paneling
      • Flooring: Hardwood, Carpet
      • Basement: Partially Finished,Cellar,Partial
      • Number of fireplaces: 3
      • Fireplace features: Wood Burning, Family Room, Living Room, Other
      Interior area
      • Total structure area: 0
      • Total interior livable area: 4,580 sqft
      Video & virtual tour

      Property

      Parking
      • Total spaces: 2
      • Parking features: Garage Door Opener, Yes, Garage Owned, Attached, Garage
      • Attached garage spaces: 2
      • Has uncovered spaces: Yes
      Accessibility
      • Accessibility features: No Disability Access
      Features
      • Stories: 2
      • Has spa: Yes
      • Spa features: Indoor Hot Tub
      Lot
      • Size: 0.52 Acres
      • Dimensions: 100x243x102x221
      • Features: Wooded
      Details
      • Additional parcels included: 0506114010090000
      • Parcel number: 0506114010100000
      • Special conditions: None

      Construction

      Type & style
      • Home type: SingleFamily
      • Architectural style: Georgian
      • Property subtype: Single Family Residence
      Materials
      • Brick
      Condition
      • New construction: No
      • Year built: 1961

      Utilities & green energy

      • Sewer: Septic Tank
      • Water: Well

      Community & HOA

      Community
      • Subdivision: Timberline
      HOA
      • Services included: None
      Location
      • Region: Joliet

      Financial & listing details

      • Price per square foot: $128/sqft
      • Tax assessed value: $87,045
      • Annual tax amount: $15,108
      • Date on market: 6/22/2026
      • Ownership: Fee Simple

        Estimated market value

        $573,300

        $545,000 - $602,000

        $5,053/mo

        Price history

        DateEventPrice
        7/3/2026Price change$585,000-7.1%$128/sqft
        Source: MRED as distributed by MLS GRID #12667400 Report a problem
        6/22/2026Listed for sale$629,900+70.2%$138/sqft
        Source: MRED as distributed by MLS GRID #12667400 Report a problem
        4/26/1997Sold$370,000$81/sqft
        Source: Agent Provided Report a problem

        Public tax history

        YearProperty taxesTax assessment
        2024$2,330 +6.8%$29,015 +11.3%
        2023$2,182 +4.5%$26,069 +5.7%
        2022$2,089 +6.8%$24,668 +6.3%
        2021$1,955 -0.2%$23,206
        2020$1,959 +2.8%$23,206 +4.2%
        2019$1,905 +0.1%$22,260 +2.9%
        2018$1,904 -1.8%$21,641
        2017$1,939 -3.4%$21,641
        2016$2,007 -2.4%$21,641
        2015$2,057 $21,641
        2014$2,057 +4.1%$21,641
        2013$1,976 -9.5%$21,641 -14.6%
        2012$2,183 +1%$25,333 -10.7%
        2011$2,161 -10%$28,353 -13.8%
        2010$2,401 +1.6%$32,902 -2.2%
        2009$2,364 +1.1%$33,659
        2008$2,338 $33,659 +2.2%
        2007-- $32,938 +21%
        2006$1,939 +27.2%$27,222 +24.2%
        2005$1,524 -1.3%$21,913 +1.4%
        2004$1,544 +38.6%$21,600 +38.5%
        2003$1,114 $15,600

        Find assessor info on the county website

        Monthly payment

        Est. payment

        Payment breakdown

        Explore the cost of this home by adjusting the details. Changes won't be saved.
        All calculations are estimates and provided by Zillow, Inc. for informational purposes only. Actual amounts may vary.
        HOA fees may include property taxes on listings classified as Co-Ops. Contact the listing agent and/or owner for fee details.
        Mortgage interest rates are dependent on a number of factors, including credit score, down payment, and repayment length. Interest rate data provided by Zillow Group Marketplace, Inc. as of 1/1/1970 from various mortgage lenders with which we have lead or other similar arrangements; the Estimated Payment is an average of those rates.
        See how much you could borrow to make a competitive offer.

        Climate risks

        Neighborhood: 60431

        Getting around

        5 / 100
        Car-Dependent
        21 / 100
        Minimal Transit
        35 / 100
        Somewhat Bikeable

        Nearby schools

        GreatSchools rating
        Schools provided by the listing agent
        • Elementary: Troy Craughwell School
        • Middle: Troy Middle School
        • High: Joliet Township High School
        • District: 30C

        Source: MRED as distributed by MLS GRID. This data may not be complete. We recommend contacting the local school district to confirm school assignments for this home.

        A local agent can set up tours, give advice and negotiate with sellers.

        Browse local experts

        Similar homes

        Skip to the end of the carouselSkip to the beginning of the carousel