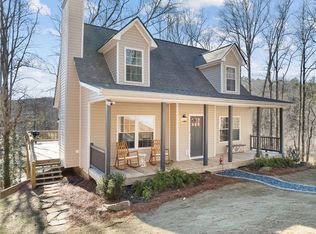
Enjoy the perfect blend of privacy, luxury, and freedom on this sprawling Estate with over 300 feet of river frontage along the serene Etowah River, all without the restrictions of an HOA. Step inside to a grand living space featuring a Family Room with soaring ceilings, exposed wood beams, and a striking floor-to-ceiling stone fireplace that creates a warm and inviting atmosphere. The open-concept Kitchen and Dining Area is designed for entertaining, with new stainless-steel appliances, custom wood cabinetry, a Breakfast Bar that overlooks the Family Room, and a Butler's Bar with additional cabinetry. A wall of windows fills the space with natural light, while the Screened-In Porch just beyond offers a serene spot to relax and enjoy the outdoors. All three Bedrooms are conveniently located on the Main Level, including the spacious Primary Suite, which has direct access to the Screened-In Porch. The Primary Bathroom offers a separate jetted soaking tub and shower, abundant natural light, and a large walk-in closet. Two well-sized Guest Bedrooms provide comfortable accommodations, and a Guest Bathroom completes the Main Level. Upstairs, a versatile loft overlooks the Family Room and includes large picture windows and a Powder Room, making the perfect Home Office, reading nook, or creative space. Step outside to your private backyard oasis and cool off in the pool, surrounded by lush greenery and open space for recreation. Cross over the creek to a large, cleared, flat portion of the lot, continue on, and enjoy private access to the Etowah River. Just minutes from historic downtown Dahlonega, award-winning wineries, and scenic hiking trails, this one-of-a-kind home offers a rare opportunity to embrace nature while enjoying modern conveniences. Certified Move-In Ready, well maintained, NEW Roof, Comprehensive 2-10 Home Warranty included, and priced below recent appraisal from DS Murphy, providing instant equity.
Closed
$646,000
319 Tobacco Pouch Ln, Dahlonega, GA 30533
3beds
2,473sqft
Single Family Residence, Residential
Built in 1999
3.87 Acres Lot
$643,400 Zestimate®
$261/sqft
$2,925 Estimated rent
Home value
$643,400
Estimated sales range
Not available
$2,925/mo
Zestimate® history
Owner options
List your home for rent
$2,925/mo
Rent Zestimate®
Find your next renter with Zillow Rental Manager. Plus, with online applications, you can quickly screen prospective tenants – for free.
$2,925/mo
Rent Zestimate®
Refinance and save
$3,832/mo
Est. payment
Refinancing to a lower rate could help reduce your monthly payments and save thousands over the life of the loan.
$3,832/mo
Est. payment
Explore your selling options
Work with a Zillow partner agent
Leverage their expertise and Zillow's premium Showcase listings to get your home seen by more buyers.
Get startedList with your own agent
Get your home in front of millions of buyers by listing it on Zillow.
Learn how to do itSell it yourself
Take full control of how buyers see your home on Zillow by listing For Sale by Owner (FSBO).
List your homeWhat's special
Floor-to-ceiling stone fireplaceSoaring ceilingsSpacious primary suiteVersatile loftExposed wood beamsLarge picture windowsWall of windows
Zillow last checked:
Listing updated:
Listed by:
Hunter Kirkman,
RE/MAX Legends
Bought with:
Laryssa Stevens, 402673
Keller Williams Lanier Partners
Source: FMLS GA,MLS#: 7549292
Facts & features
Interior
Bedrooms & bathrooms
- Bedrooms: 3
- Bathrooms: 3
- Full bathrooms: 2
- 1/2 bathrooms: 1
- Main level bathrooms: 2
- Main level bedrooms: 3
Rooms
- Room types: Family Room, Loft
Primary bedroom
- Features: Master on Main
- Level: Master on Main
Bedroom
- Features: Master on Main
Primary bathroom
- Features: Double Vanity, Separate Tub/Shower
Dining room
- Features: Open Concept
Kitchen
- Features: Breakfast Bar, Cabinets Stain, Pantry, Stone Counters
Heating
- Electric
Cooling
- Ceiling Fan(s), Central Air, Heat Pump, Zoned
Appliances
- Included: Dishwasher, Electric Range
- Laundry: In Hall, Main Level
Features
- Beamed Ceilings, Entrance Foyer, Vaulted Ceiling(s), Walk-In Closet(s)
- Flooring: Carpet, Ceramic Tile, Hardwood
- Windows: Double Pane Windows
- Basement: None
- Number of fireplaces: 1
- Fireplace features: Family Room, Wood Burning Stove
- Common walls with other units/homes: No Common Walls
Interior area
- Total structure area: 2,473
- Total interior livable area: 2,473 sqft
- Finished area above ground: 2,473
- Finished area below ground: 0
Property
Parking
- Total spaces: 1
- Parking features: Carport
- Carport spaces: 1
Accessibility
- Accessibility features: None
Features
- Levels: One and One Half
- Stories: 1
- Patio & porch: Covered, Enclosed, Patio, Rear Porch
- Exterior features: Private Yard, Other, Other Dock
- Pool features: Gunite, In Ground
- Spa features: None
- Fencing: Fenced
- Has view: Yes
- View description: Pool, River, Trees/Woods
- Has water view: Yes
- Water view: River
- Waterfront features: Creek, River Front
- Body of water: None
Lot
- Size: 3.87 Acres
- Features: Back Yard, Creek On Lot, Farm, Landscaped, Level, Private
Details
- Additional structures: Shed(s)
- Parcel number: 032 042
- Other equipment: None
- Horse amenities: None
Construction
Type & style
- Home type: SingleFamily
- Architectural style: Country
- Property subtype: Single Family Residence, Residential
Materials
- Cedar, Shingle Siding, Wood Siding
- Foundation: Slab
- Roof: Composition
Condition
- Resale
- New construction: No
- Year built: 1999
Details
- Warranty included: Yes
Utilities & green energy
- Electric: Other
- Sewer: Septic Tank
- Water: Well
- Utilities for property: Electricity Available, Water Available
Green energy
- Energy efficient items: None
- Energy generation: None
Community & HOA
Community
- Features: None
- Security: None
- Subdivision: Etowah Crossing
HOA
- Has HOA: No
Location
- Region: Dahlonega
Financial & listing details
- Price per square foot: $261/sqft
- Tax assessed value: $367,736
- Annual tax amount: $3,219
- Date on market: 3/28/2025
- Cumulative days on market: 52 days
- Listing terms: Cash,Conventional,FHA,VA Loan
- Ownership: Fee Simple
- Electric utility on property: Yes
- Road surface type: Gravel
Price history
| Date | Event | Price |
|---|---|---|
| 6/20/2025 | Sold | $646,000-0.6%$261/sqft |
Source:  FMLS GA #7549292 Report a problem FMLS GA #7549292 Report a problem | ||
| 5/20/2025 | Pending sale | $649,888$263/sqft |
Source:  GAMLS #10488035 Report a problem GAMLS #10488035 Report a problem | ||
| 5/17/2025 | Price change | $649,888-4.4%$263/sqft |
Source: GAMLS #10488035 Report a problem | ||
| 3/28/2025 | Listed for sale | $679,888+209%$275/sqft |
Source: FMLS GA #7549292 Report a problem | ||
| 10/2/2009 | Sold | $220,000$89/sqft |
Source: Public Record Report a problem | ||
Public tax history
| Year | Property taxes | Tax assessment |
|---|---|---|
| 2025 | $3,153 -2.1% | $147,094 +5.9% |
| 2024 | $3,219 +16.6% | $138,835 +16.4% |
| 2023 | $2,759 +1.3% | $119,314 +6.5% |
| 2022 | $2,725 +12.7% | $112,069 +16.3% |
| 2021 | $2,417 -1.4% | $96,391 +2.4% |
| 2020 | $2,452 -6.2% | $94,105 |
| 2019 | $2,613 +8.3% | $94,105 +10.2% |
| 2018 | $2,412 +2% | $85,374 +2.6% |
| 2017 | $2,365 +0.6% | $83,244 +7.6% |
| 2016 | $2,350 | $77,381 |
| 2015 | $2,350 +16.7% | $77,381 -1.3% |
| 2014 | $2,014 | $78,391 +13.7% |
| 2013 | $2,014 | $68,975 |
| 2012 | -- | -- |
| 2011 | -- | -- |
| 2010 | -- | -- |
| 2009 | -- | -- |
Find assessor info on the county website
Neighborhood: 30533
Nearby homes
- $39,540-- bd-- ba-- sqft369 Tobacco Pouch Ln, Dahlonega, GA 30533Off Market
- $725,000-- bd-- ba-- sqft369 Tobacco Pouch Ln, Dahlonega, GA 30533Sold
- $725,000-- bd2 ba2.7k sqft369 Tobacco Pouch Ln, Dahlonega, GA 30533Sold
- $645,0003 bd3 ba1.5k sqft68 Hemlock Trl, Dahlonega, GA 30533Sold
- $29,9001.44 acres11 Tobacco Pouch Ln, Dahlonega, GA 30533Sold
- $38,680-- bd-- ba-- sqft511 Tobacco Pouch Ln, Dahlonega, GA 30533Off Market
- $15,800-- bd-- ba-- sqft511 Tobacco Pouch Ln, Dahlonega, GA 30533Off Market
- $44,280-- bd-- ba-- sqftTobacco Pouch Ln, Dahlonega, GA 30533Off Market
Nearby schools
GreatSchools rating
- 7/10Blackburn Elementary SchoolGrades: PK-5Distance: 5.7 mi
- 5/10Lumpkin County Middle SchoolGrades: 6-8Distance: 4.9 mi
- 7/10Lumpkin County High SchoolGrades: 9-12Distance: 4.6 mi
Schools provided by the listing agent
- Middle: Lumpkin County
- High: Lumpkin County
Source: FMLS GA. This data may not be complete. We recommend contacting the local school district to confirm school assignments for this home.
Get a cash offer in 3 minutes
Find out how much your home could sell for in as little as 3 minutes with a no-obligation cash offer.
Estimated market value
$643,400
Get a cash offer in 3 minutes
Find out how much your home could sell for in as little as 3 minutes with a no-obligation cash offer.
Estimated market value
$643,400
- Georgia
- Lumpkin County
- Dahlonega
- 30533
- 319 Tobacco Pouch Ln
Nearby cities
Nearby zip codes
Other Dahlonega Topics
