Welcome to 319 Towne Crier Rd! This Turn-Key Home Perfectly Blends Modern Energy Efficiency with Cozy, Worry-Free Living. Numerous Recent Updates deliver Impressive Savings including: Fully-Paid Solar Panels (25) to Drastically Lower Power Bills; New Architectural Roof (25); New HVAC System (25); and Updated Attic Insulation w/ Solar Vent for Increased Efficiency (25). Additional Updates providing Daily Comfort include: Brand-New Carpets in all BDs (Aug 26) and Newer Fridge & DW (21) in the Gorgeous Kitchen w/ Attached Pantry/Laundry Area for Unmatched Convenience. The Thoughtful Layout offers Seamless Flow for Daily Living & Entertaining, while the Welcoming Outdoor Space (Trex Deck, Fully-Fenced Yard & Stone Fire Pit) provides the Perfect Backdrop for Weekend Gatherings. Move Right In, Enjoy Lower Energy Costs from Day One and Experience Effortless, Low-Maintenance Living in a Prime LocationSchedule Your Showing Today!
Pending
$324,900
319 Towne Crier Rd, Lynchburg, VA 24502
4beds
2,080sqft
Single Family Residence
Built in 2007
0.4 Acres Lot
$320,700 Zestimate®
$156/sqft
$5/mo HOA
What's special
Fully-fenced yardNew architectural roofFully-paid solar panelsTrex deckStone fire pitNew hvac systemWelcoming outdoor space
- 32 days
- 804
- 72
Likely to sell faster than
Zillow last checked:
Listing updated:
Listed by:
Mickey Herzing 434-660-6032 HERZINGS3@GMAIL.COM,
Mark A. Dalton & Co., Inc. 434-841-8405
Source: LMLS,MLS#: 368809 Originating MLS: Lynchburg Board of Realtors
Originating MLS: Lynchburg Board of RealtorsFacts & features
Interior
Bedrooms & bathrooms
- Bedrooms: 4
- Bathrooms: 3
- Full bathrooms: 2
- 1/2 bathrooms: 1
Primary bedroom
- Level: Second
- Area: 195
- Dimensions: 15 x 13
Bedroom
- Dimensions: 0 x 0
Bedroom 2
- Level: Second
- Area: 110
- Dimensions: 11 x 10
Bedroom 3
- Level: Second
- Area: 100
- Dimensions: 10 x 10
Bedroom 4
- Level: First
- Area: 100
- Dimensions: 10 x 10
Bedroom 5
- Area: 0
- Dimensions: 0 x 0
Dining room
- Area: 0
- Dimensions: 0 x 0
Family room
- Level: Below Grade
- Area: 195
- Dimensions: 15 x 13
Great room
- Area: 0
- Dimensions: 0 x 0
Kitchen
- Level: First
- Area: 120
- Dimensions: 12 x 10
Living room
- Level: First
- Area: 195
- Dimensions: 15 x 13
Office
- Area: 0
- Dimensions: 0 x 0
Heating
- Heat Pump
Cooling
- Heat Pump, Mini-Split
Appliances
- Included: Dishwasher, Dryer, Microwave, Electric Range, Refrigerator, Self Cleaning Oven, Washer, Electric Water Heater
- Laundry: Dryer Hookup, Laundry Room, Main Level, Washer Hookup
Features
- Ceiling Fan(s), High Speed Internet, Main Level Bedroom, Primary Bed w/Bath, Pantry, Walk-In Closet(s)
- Flooring: Carpet, Vinyl, Vinyl Plank
- Doors: Storm Door(s)
- Basement: Exterior Entry,Finished,Full,Heated,Interior Entry,Bath/Stubbed,Walk-Out Access
- Attic: Access,Pull Down Stairs
Interior area
- Total structure area: 2,080
- Total interior livable area: 2,080 sqft
- Finished area above ground: 1,480
- Finished area below ground: 600
Property
Parking
- Parking features: Off Street, Concrete Drive
- Has uncovered spaces: Yes
Features
- Levels: Two
- Stories: 2
- Patio & porch: Front Porch
- Exterior features: Garden
- Fencing: Fenced,Privacy
Lot
- Size: 0.4 Acres
- Features: Landscaped, Undergrnd Utilities
Details
- Additional structures: Storage
- Parcel number: 23503010
- Zoning: R3
Construction
Type & style
- Home type: SingleFamily
- Architectural style: Two Story
- Property subtype: Single Family Residence
Materials
- Vinyl Siding
- Roof: Shingle
Condition
- Year built: 2007
Utilities & green energy
- Electric: AEP/Appalachian Powr
- Sewer: City
- Water: City
- Utilities for property: Cable Available, Cable Connections
Community & HOA
Community
- Security: Smoke Detector(s)
- Subdivision: Turtle Creek & New Towne
HOA
- Has HOA: Yes
- HOA fee: $55 annually
Location
- Region: Lynchburg
Financial & listing details
- Price per square foot: $156/sqft
- Tax assessed value: $305,200
- Annual tax amount: $2,407
- Date on market: 8/26/2026
- Cumulative days on market: 32 days
Estimated market value
$320,700
$305,000 - $337,000
$2,224/mo
Price history
| Date | Event | Price |
|---|---|---|
| 9/25/2026 | Pending sale | $324,900$156/sqft |
Source:  LMLS #368809 Report a problem LMLS #368809 Report a problem | ||
| 8/26/2026 | Listed for sale | $324,900+54.8%$156/sqft |
Source: LMLS #368809 Report a problem | ||
| 11/13/2020 | Sold | $209,900$101/sqft |
Source: LMLS #327039 Report a problem | ||
| 9/3/2020 | Listed for sale | $209,900+16.7%$101/sqft |
Source: John Stewart Walker, Inc #327039 Report a problem | ||
| 1/9/2017 | Sold | $179,900$86/sqft |
Source: LMLS #302122 Report a problem | ||
| 11/7/2016 | Listed for sale | $179,900+8.4%$86/sqft |
Source: Flint Property Group #302122 Report a problem | ||
| 6/16/2014 | Sold | $166,000-2.3%$80/sqft |
Source: LMLS #284303 Report a problem | ||
| 4/10/2014 | Price change | $169,900-2.9%$82/sqft |
Source: CENTURY 21 ALL-SERVICE #284303 Report a problem | ||
| 4/2/2014 | Listed for sale | $175,000-2.7%$84/sqft |
Source: Key Connections Inc. DBA C21 All Service #284303 Report a problem | ||
| 4/3/2008 | Sold | $179,900$86/sqft |
Source:  LMLS #231138 Report a problem LMLS #231138 Report a problem | ||
| 1/1/2008 | Sold | $179,900$86/sqft |
Source: Agent Provided Report a problem | ||
Public tax history
| Year | Property taxes | Tax assessment |
|---|---|---|
| 2025 | $2,564 +6.5% | $305,200 +12.8% |
| 2024 | $2,407 | $270,500 |
| 2023 | $2,407 +6.9% | $270,500 +33.3% |
| 2022 | $2,252 | $202,900 |
| 2021 | $2,252 +19.6% | $202,900 +19.6% |
| 2020 | $1,883 | $169,600 |
| 2019 | $1,883 +3.9% | $169,600 +3.9% |
| 2018 | $1,812 +100% | $163,200 |
| 2017 | $906 | $163,200 |
| 2016 | $906 | $163,200 |
| 2015 | $906 -50% | $163,200 |
| 2014 | $1,812 | $163,200 |
| 2012 | -- | $163,200 |
| 2011 | -- | $163,200 |
| 2009 | -- | $163,200 +1.2% |
| 2008 | -- | $161,300 +497.4% |
| 2007 | -- | $27,000 |
| 2006 | -- | $27,000 |
| 2005 | -- | $27,000 +35% |
| 2004 | -- | $20,000 |
| 2003 | -- | -- |
Find assessor info on the county website
Monthly payment
Est. payment
Payment breakdown
Explore the cost of this home by adjusting the details. Changes won't be saved.Climate risks
Neighborhood: 24502
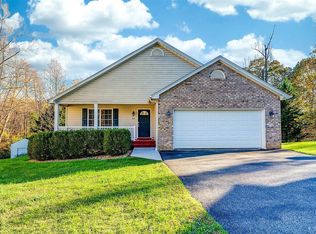
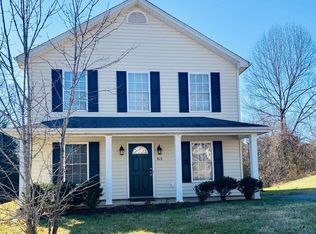
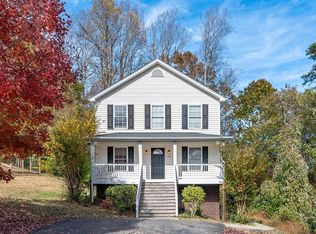
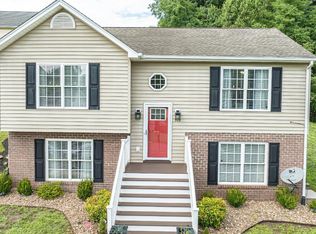
Similar homes
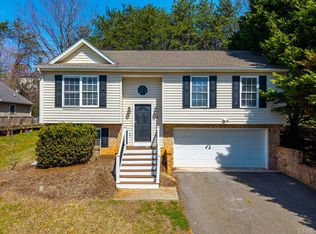
- $299,9004 bd3 ba1.6k sqft340 Blackhawke Dr, Lynchburg, VA 24502For Sale
 MLS ID #368712, Stephen J Acree, Keller Williams. LMLS
 - $299,9004 bd4 ba2.1k sqft229 Towne Crier Rd, Lynchburg, VA 24502For Sale
 MLS ID #368504, Cody Smith, Keller Williams. LMLS
 - $327,9003 bd2 ba2.4k sqft731 Sandusky Dr, Lynchburg, VA 24502For Sale
 MLS ID #368594, Lauren Kramer, Lynchburg's Finest Team LLC. LMLS
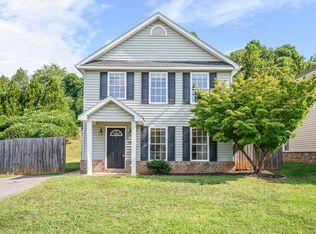
 - $290,0003 bd3 ba1.6k sqft306 Wessex Rd, Lynchburg, VA 24501For Sale
 MLS ID #369019, David Miller, Real Broker, LLC. LMLS
