Skip main navigation
Closed
  • $346,000

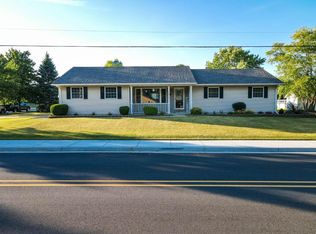
    319 Tulip Ln, Lowell, IN 46356

    5beds
    2,422sqft
    Single Family Residence
    Built in 1996
    0.27 Acres Lot
    $360,500 Zestimate®
    $143/sqft
    $3,044 Estimated rent

    Home value

    $360,500

    $328,000 - $397,000

    $3,044/mo

    Zestimate® history
    Loading
    Loading...

    Owner options

    List your home for rent

    $3,044/mo

    Rent Zestimate®

    Find your next renter with Zillow Rental Manager. Plus, with online applications, you can quickly screen prospective tenants – for free.

    Learn more

    $3,044/mo

    Rent Zestimate®

    Refinance and save

    $2,163/mo

    Est. payment

    Refinancing to a lower rate could help reduce your monthly payments and save thousands over the life of the loan.

    See today's rates

    $2,163/mo

    Est. payment

    Explore your selling options

    Work with a Zillow partner agent

    Leverage their expertise and Zillow's premium Showcase listings to get your home seen by more buyers.

    Get started

    List with your own agent

    Get your home in front of millions of buyers by listing it on Zillow.

    Learn how to do it

    Sell it yourself

    Take full control of how buyers see your home on Zillow by listing For Sale by Owner (FSBO).

    List your home

    What's special

    Related living spaceVaulted ceilingsCeiling fansMatching stainless steel appliancesLight fixturesVinyl flooring
    Welcome home to this spaciously beautiful updated 5 bed 2 baths with related living space and JUST FINISHED INSTALLING A BEAUTIFUL BRAND NEW 12' X 12' DECK!!! This home is conveniently located in the center of town! Featuring vaulted ceilings, 3 bedrooms, 1 bath and Kitchen on the main level and 2 bedrooms, 1 bath and Kitchen on the Lower Level. Did I mention walking distance to the town Library and minutes from all town amenities. This home is move-in ready. Upgraded features: Brand new kitchen cabinets and countertops not just 1 but 2 kitchens, ceiling fans, light fixtures, vinyl flooring, carpet, AquaNot back-up sump pump and not to mention all matching stainless steel appliances, and on those blistering hot days enjoy a 27' above ground pool ready and waiting for you to jump right in! Don't let this one get away!

    Zillow last checked:

    Listing updated:

    Listed by:

    Jennifer Osborn,

    Briar Executive Realty 708-351-6898

    Bought with:

    Michael Cacovski, RB14050465

    Century 21 Circle

    Source: NIRA as distributed by MLS GRID,MLS#: 815652MLS Logo

    Facts & features

    Interior

    Bedrooms & bathrooms
    • Bedrooms: 5
    • Bathrooms: 2
    • Full bathrooms: 2
    Primary bedroom
    • Area: 154
    • Dimensions: 14.0 x 11.0
    Bedroom 2
    • Area: 130
    • Dimensions: 13.0 x 10.0
    Bedroom 3
    • Area: 120
    • Dimensions: 12.0 x 10.0
    Bedroom 4
    • Area: 130
    • Dimensions: 10.0 x 13.0
    Bedroom 5
    • Area: 150
    • Dimensions: 15.0 x 10.0
    Dining room
    • Area: 132
    • Dimensions: 11.0 x 12.0
    Family room
    • Area: 299
    • Dimensions: 23.0 x 13.0
    Kitchen
    • Area: 132
    • Dimensions: 11.0 x 12.0
    Kitchen
    • Area: 192
    • Dimensions: 12.0 x 16.0
    Laundry
    • Area: 78
    • Dimensions: 13.0 x 6.0
    Living room
    • Area: 306
    • Dimensions: 18.0 x 17.0
    Heating
    • Forced Air, Natural Gas
    Appliances
    • Included: Dishwasher, Washer, Stainless Steel Appliance(s), Refrigerator, Other, Microwave, Gas Water Heater, Dryer
    Features
    • Ceiling Fan(s), Vaulted Ceiling(s), Kitchen Island
    • Has basement: No
    • Has fireplace: No
    Interior area
    • Total structure area: 2,422
    • Total interior livable area: 2,422 sqft
    • Finished area above ground: 1,246

    Property

    Parking
    • Total spaces: 2
    • Parking features: Concrete, On Street, Driveway
    • Garage spaces: 2
    • Has uncovered spaces: Yes
    Features
    • Levels: Bi-Level
    • Exterior features: Storage
    • Pool features: Above Ground
    • Has view: Yes
    • View description: Neighborhood
    Lot
    • Size: 0.27 Acres
    • Dimensions: 87 x 136
    • Features: Landscaped
    Details
    • Parcel number: 451924327004000008
    • Zoning description: residential

    Construction

    Type & style
    • Home type: SingleFamily
    • Property subtype: Single Family Residence
    Condition
    • New construction: No
    • Year built: 1996

    Utilities & green energy

    • Sewer: Public Sewer
    • Water: Public
    • Utilities for property: Cable Connected, Water Connected, Sewer Connected, Natural Gas Connected, Electricity Connected

    Community & neighborhood

    Location
    • Region: Lowell
    • Subdivision: Harrison Heights Add

    Other

    Other facts
    • Listing agreement: Exclusive Right To Sell
    • Listing terms: Cash,VA Loan,FHA,Conventional

    Price history

    DateEventPrice
    8/4/2025Sold$346,000-0.9%$143/sqft
    Source: NIRA as distributed by MLS GRID #815652 Report a problem
    7/25/2025Pending sale$349,000$144/sqft
    Source: NIRA as distributed by MLS GRID #815652 Report a problem
    7/11/2025Contingent$349,000$144/sqft
    Source: NIRA as distributed by MLS GRID #815652 Report a problem
    7/10/2025Pending sale$349,000$144/sqft
    Source: NIRA as distributed by MLS GRID #815652 Report a problem
    7/1/2025Price change$349,000-2.8%$144/sqft
    Source: NIRA as distributed by MLS GRID #815652 Report a problem
    4/12/2025Price change$359,000-2.7%$148/sqft
    Source: NIRA as distributed by MLS GRID #815652 Report a problem
    2/3/2025Listed for sale$369,000-0.3%$152/sqft
    Source: NIRA as distributed by MLS GRID #815652 Report a problem
    12/4/2024Listing removed$369,999$153/sqft
    Source: NIRA as distributed by MLS GRID #809654 Report a problem
    10/8/2024Listed for sale$369,999$153/sqft
    Source: NIRA as distributed by MLS GRID #809654 Report a problem
    9/22/2024Contingent$369,999$153/sqft
    Source: NIRA as distributed by MLS GRID #809654 Report a problem
    9/6/2024Listed for sale$369,999+112.6%$153/sqft
    Source: NIRA as distributed by MLS GRID #809654 Report a problem
    9/26/2016Sold$174,000-2.8%$72/sqft
    Source: NIRA as distributed by MLS GRID #393646 Report a problem
    8/15/2016Pending sale$179,000$74/sqft
    Source: McColly Real Estate Report a problem
    5/15/2016Listed for sale$179,000$74/sqft
    Source: McColly Real Estate Report a problem

    Public tax history

    YearProperty taxesTax assessment
    2025$2,728 +3.2%$290,400 +6.5%
    2024$2,643 +7.8%$272,800 +6.5%
    2023$2,452 +9.7%$256,200 +5.1%
    2022$2,234 +6.9%$243,800 +9.9%
    2021$2,090 +10%$221,900 +6.8%
    2020$1,900 -12.1%$207,800 +8.6%
    2019$2,161 -4%$191,300 +1.5%
    2018$2,250 -47.7%$188,500 +2.2%
    2017$4,305 $184,400 +1.6%
    2016$4,305 +2.7%$181,500 +2.8%
    2014$4,192 -4.7%$176,600 -0.1%
    2013$4,397 +99.1%$176,700 +0.5%
    2012$2,208 -11.2%$175,900 -7.1%
    2011$2,486 -4.6%$189,300 +0.7%
    2010$2,606 $187,900
    2009-- $187,900 +2.8%
    2007-- $182,800 +27.6%
    2006-- $143,300
    2005-- $143,300
    2004-- $143,300 +112%
    2003-- $67,600
    2002-- $67,600 +199.9%
    2001-- $22,540

    Find assessor info on the county website

    Neighborhood: 46356

    Nearby schools

    GreatSchools rating
    Schools provided by the listing agent
    • Elementary: Oak Hill Elementary
    • Middle: Lowell Middle School
    • High: Lowell Senior High School

    Source: NIRA as distributed by MLS GRID. This data may not be complete. We recommend contacting the local school district to confirm school assignments for this home.

    Get a cash offer in 3 minutes
    Find out how much your home could sell for in as little as 3 minutes with a no-obligation cash offer.
    Estimated market value
    $360,500
    Get a cash offer in 3 minutes
    Find out how much your home could sell for in as little as 3 minutes with a no-obligation cash offer.
    Estimated market value
    $360,500