Skip main navigation
Sold
Street View
  • Price Unknown

    319 Union Ave, Moberly, MO 65270

    4beds
    1,964sqft
    Single Family Residence
    Built in 1964
    0.4 Acres Lot
    $208,600 Zestimate®
    $--/sqft
    $1,626 Estimated rent

    Home value

    $208,600

    Estimated sales range

    Not available

    $1,626/mo

    Zestimate® history
    Loading
    Loading...

    Owner options

    List your home for rent

    $1,626/mo

    Rent Zestimate®

    Find your next renter with Zillow Rental Manager. Plus, with online applications, you can quickly screen prospective tenants – for free.

    Learn more

    $1,626/mo

    Rent Zestimate®

    Refinance and save

    Refinancing to a lower rate could help reduce your monthly payments and save thousands over the life of the loan.

    See today's rates

    Explore your selling options

    Work with a Zillow partner agent

    Leverage their expertise and Zillow's premium Showcase listings to get your home seen by more buyers.

    Get started

    List with your own agent

    Get your home in front of millions of buyers by listing it on Zillow.

    Learn how to do it

    Sell it yourself

    Take full control of how buyers see your home on Zillow by listing For Sale by Owner (FSBO).

    List your home

    What's special

    Large lotRare dual staircaseDetached garageUpdated fixturesNewer roofSpacious bathroomOriginal hardwood floors
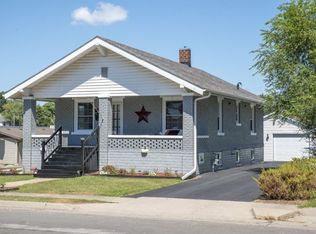
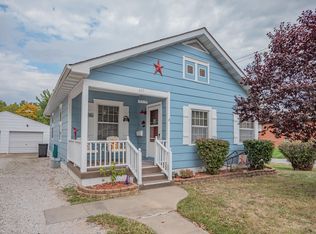
    This beautifully restored four-bedroom Craftsman blends timeless character with modern comfort. The home was fully renovated down to the studs, including all-new electrical wiring and plumbing, while preserving historic details such as original woodwork, classic lighting, and architectural charm. A rare dual staircase and original hardwood floors create an elegant flow throughout. The remodeled kitchen features walnut butcher-block countertops, updated fixtures, and ample workspace for cooking and gathering. Upstairs, the spacious bathroom offers spa-like comfort with a soaking tub, walk-in shower, and handcrafted glazed tile flooring. Additional improvements include a newer roof and select updated windows. Situated on a large lot with a detached garage.

    Zillow last checked:

    Listing updated:

    Listed by:

    Deborah Miller 573-489-2746,

    Century 21 McKeown & Associates, Inc. 660-263-1789

    Bought with:

    Josh Conyers, 2022037646

    Atrium Realty, LLC

    Source: CBORMLS,MLS#: 430983MLS Logo

    Facts & features

    Interior

    Bedrooms & bathrooms
    • Bedrooms: 4
    • Bathrooms: 2
    • Full bathrooms: 1
    • 1/2 bathrooms: 1
    Bedroom 1
    • Level: Upper
    • Area: 183.43
    • Dimensions: 14.11 x 13
    Bedroom 2
    • Level: Upper
    • Area: 181.7
    • Dimensions: 15.8 x 11.5
    Bedroom 3
    • Level: Upper
    • Area: 160.29
    • Dimensions: 13.7 x 11.7
    Bedroom 4
    • Description: Attic Access
    • Level: Upper
    • Area: 173.99
    • Dimensions: 13.7 x 12.7
    Full bathroom
    • Level: Upper
    • Area: 65.61
    • Dimensions: 8.1 x 8.1
    Half bathroom
    • Level: Main
    • Area: 11.9
    • Dimensions: 3.5 x 3.4
    Dining room
    • Level: Main
    • Area: 251.81
    • Dimensions: 16.9 x 14.9
    Foyer
    • Level: Main
    • Area: 168.2
    • Dimensions: 14.5 x 11.6
    Kitchen
    • Level: Main
    • Area: 201.89
    • Dimensions: 15.4 x 13.11
    Living room
    • Level: Main
    • Area: 218.68
    • Dimensions: 15.4 x 14.2
    Other
    • Description: Pantry
    • Level: Main
    • Area: 40.2
    • Dimensions: 6.7 x 6
    Other
    • Description: Laundry/Mudroom
    • Level: Main
    • Area: 121.27
    • Dimensions: 18.1 x 6.7
    Cooling
    • Central Electric
    Appliances
    • Included: Refrigerator
    Features
    • Formal Dining, Wood Cabinets, Pantry
    • Flooring: Wood, Tile, Vinyl
    • Has basement: Yes
    • Has fireplace: No
    Interior area
    • Total structure area: 1,964
    • Total interior livable area: 1,964 sqft
    • Finished area below ground: 0

    Property

    Parking
    • Total spaces: 2
    • Parking features: Detached
    • Garage spaces: 2
    Features
    • Patio & porch: Covered, Front Porch
    Lot
    • Size: 0.40 Acres
    • Dimensions: 132 x 150
    Details
    • Parcel number: 077036040003085000
    • Zoning description: R-S Single Family Residential

    Construction

    Type & style
    • Home type: SingleFamily
    • Property subtype: Single Family Residence
    Materials
    • Foundation: Block
    • Roof: ArchitecturalShingle
    Condition
    • Year built: 1964

    Utilities & green energy

    • Utilities for property: Trash-City

    Community & neighborhood

    Location
    • Region: Moberly
    • Subdivision: Moberly

    Price history

    DateEventPrice
    2/27/2026Sold--
    Source: CBORMLS #430983 Report a problem
    1/9/2026Pending sale$199,900$102/sqft
    Source: CBORMLS #430983 Report a problem
    11/20/2025Listed for sale$199,900+185.6%$102/sqft
    Source: CBORMLS #430983 Report a problem
    4/9/2021Sold--
    Source: Randolph County BOR #21-87 Report a problem
    3/22/2021Pending sale$70,000$36/sqft
    Source: Randolph County BOR #21-87 Report a problem
    3/19/2021Listed for sale$70,000$36/sqft
    Source: Randolph County BOR #21-87 Report a problem

    Public tax history

    YearProperty taxesTax assessment
    2025$962 +13%$12,950 +12.2%
    2024$851 -0.3%$11,540
    2023$853 +12.3%$11,540 +8.9%
    2022$760 $10,600 -0.5%
    2021-- $10,650
    2020-- $10,650
    2018$762 +0.7%$10,650 +0.5%
    2017$757 $10,600 -5.5%
    2016-- $11,220 +12.8%
    2014-- $9,950
    2013-- $9,950 +1.1%
    2012-- $9,840
    2011-- $9,840
    2010-- $9,840
    2009$634 $9,840 -0.8%
    2008-- $9,920 +3.2%
    2007-- $9,610

    Find assessor info on the county website

    Neighborhood: 65270

    Nearby schools

    GreatSchools rating
    Schools provided by the listing agent
    • Elementary: Gratz Brown
    • Middle: Moberly Jr Hi
    • High: Moberly Sr Hi

    Source: CBORMLS. This data may not be complete. We recommend contacting the local school district to confirm school assignments for this home.