The Keowee Life Awaits You! Welcome to 319 Venture Drive located at the end of the PRIVATE cul-de-sac in West Union—an exceptional waterfront homesite. Situated on 1.53 acres with OVER 400 FEET OF SHORELINE, this brick traditional home offers endless possibilities for lake living. A level CIRCULAR DRIVEWAY leads to an OVERSIZED TWO-CAR GARAGE with abundant FUTURE LVING SPACE above. Inside, the impressive great room features cathedral ceilings, a wood-burning fireplace with gas starter, built-in bookcases, and gorgeous views of Lake Keowee. The spacious main-level master suite overlooks the water and includes its own fireplace, a large ensuite bath, walk-in closet, and its own office. The office space could also be used for a future massive walk-in closet, depending on your needs. Three of the home's four bedrooms are located on the main level, each with a private ensuite bath, plus a convenient half bath for guests. The spacious kitchen is designed for both functionality and entertaining, featuring a center island, abundant cabinetry, generous counter space, and seamless access to the sunroom and lakeside patio. Whether preparing meals or gathering with family and friends, this inviting space is the heart of the home. Hardwood flooring flows throughout the main level, adding warmth and timeless appeal. The walk-out lower level is designed for recreation and hosting, featuring an expansive family/game room with a mini kitchen, an oversized bedroom with lake views, four additional flex rooms ideal for guests, a home office, fitness room, or hobby space, plus dedicated storage for kayaks, life jackets, and other lake gear with convenient access to the shoreline. Just a short stroll to the water, you'll discover a charming lakeside cabana—the perfect spot to enjoy morning coffee, unwind with evening cocktails, or take in spectacular views. Beyond the cabana, the wide-open cove offers a private covered dock complete with a built-in slide for endless family fun. The protected cove provides abundant swimming space with minimal boat traffic, making it an ideal for swimming, floating, entertaining, and enjoying lake life at its best. Whether you're looking for a full-time residence, vacation home, or multi-generational retreat, this remarkable waterfront property offers exceptional space, flexibility, and an unbeatable Lake Keowee lifestyle. Live it, Love it, Lake it! The information provided is believed to be correct. The community has covenants and restrictions. Buyers should verify all information important to their decision making.
Sold for $1,975,000
$1,975,000
319 Venture Dr, West Union, SC 29696
4beds
5,436sqft
Single Family Residence
Built in 2002
1.53 Acres Lot
$1,974,500 Zestimate®
$363/sqft
$4,364 Estimated rent
Home value
$1,974,500
$1.86M - $2.11M
$4,364/mo
Zestimate® history
Owner options
List your home for rent
$4,364/mo
Rent Zestimate®
Find your next renter with Zillow Rental Manager. Plus, with online applications, you can quickly screen prospective tenants – for free.
$4,364/mo
Rent Zestimate®
Refinance and save
$11,989/mo
Est. payment
Refinancing to a lower rate could help reduce your monthly payments and save thousands over the life of the loan.
$11,989/mo
Est. payment
Explore your selling options
Work with a Zillow partner agent
Leverage their expertise and Zillow's premium Showcase listings to get your home seen by more buyers.
Get startedList with your own agent
Get your home in front of millions of buyers by listing it on Zillow.
Learn how to do itSell it yourself
Take full control of how buyers see your home on Zillow by listing For Sale by Owner (FSBO).
List your homeWhat's special
Charming lakeside cabanaExceptional waterfront homesiteSpacious kitchenWalk-out lower levelBrick traditional homeGenerous counter spaceCenter island
Zillow last checked:
Listing updated:
Listed by:
The Cason Group 864-903-1234,
Keller Williams Lake Keowee
Bought with:
Darren Phillis, 22931
RE/MAX Executive/Lake Keowee
Source: WUMLS,MLS#: 20304195 Originating MLS: Western Upstate Association of Realtors
Originating MLS: Western Upstate Association of RealtorsFacts & features
Interior
Bedrooms & bathrooms
- Bedrooms: 4
- Bathrooms: 5
- Full bathrooms: 4
- 1/2 bathrooms: 1
- Main level bathrooms: 3
- Main level bedrooms: 3
Rooms
- Room types: Breakfast Room/Nook, Bonus Room, Kitchen, Laundry, Office, Recreation, Sunroom
Primary bedroom
- Level: Main
- Dimensions: 26.9x23.4
Bedroom 2
- Level: Main
- Dimensions: 11.10x12.10
Bedroom 3
- Level: Main
- Dimensions: 11.10x12.8
Bedroom 4
- Level: Lower
- Dimensions: 16.5x16.9
Breakfast room nook
- Level: Main
- Dimensions: 21.7x11.10
Kitchen
- Level: Main
- Dimensions: 21.7x13
Laundry
- Level: Main
- Dimensions: 11.10x6.8
Living room
- Level: Main
- Dimensions: 21.8x19.4
Recreation
- Level: Lower
- Dimensions: 24.2x29.4
Sunroom
- Level: Main
- Dimensions: 15.1x15.2
Heating
- Central, Electric, Heat Pump, Zoned
Cooling
- Central Air, Electric, Heat Pump, Zoned
Appliances
- Included: Built-In Oven, Dishwasher, Electric Oven, Electric Range, Electric Water Heater, Disposal, Refrigerator, Smooth Cooktop
Features
- Bookcases, Built-in Features, Bathtub, Ceiling Fan(s), Cathedral Ceiling(s), Dressing Area, Dual Sinks, Fireplace, Granite Counters, High Ceilings, Jetted Tub, Bath in Primary Bedroom, Main Level Primary, Pull Down Attic Stairs, Sitting Area in Primary, Solid Surface Counters, Skylights, Suspended Ceiling(s), Separate Shower, Walk-In Closet(s), Walk-In Shower
- Flooring: Carpet, Hardwood, Tile, Vinyl
- Windows: Bay Window(s), Vinyl
- Basement: Daylight,Full,Finished,Heated,Interior Entry,Walk-Out Access
- Has fireplace: Yes
- Fireplace features: Gas Log
Interior area
- Total interior livable area: 5,436 sqft
- Finished area above ground: 2,942
- Finished area below ground: 2,404
Property
Parking
- Total spaces: 2
- Parking features: Attached, Garage, Circular Driveway, Driveway, Garage Door Opener
- Attached garage spaces: 2
Accessibility
- Accessibility features: Low Threshold Shower
Features
- Levels: Two
- Stories: 2
- Patio & porch: Deck, Front Porch, Patio, Porch
- Exterior features: Deck, Porch, Patio
- Has view: Yes
- View description: Water
- Has water view: Yes
- Water view: Water
- Waterfront features: Boat Dock/Slip, Water Access, Waterfront
- Body of water: Keowee
- Frontage length: 409
Lot
- Size: 1.53 Acres
- Features: Cul-De-Sac, Gentle Sloping, Outside City Limits, Subdivision, Sloped, Views, Waterfront
Details
- Additional structures: Gazebo
- Parcel number: 1780002069
Construction
Type & style
- Home type: SingleFamily
- Architectural style: Traditional
- Property subtype: Single Family Residence
Materials
- Brick, Stone, Vinyl Siding
- Foundation: Basement
- Roof: Architectural,Shingle
Condition
- Year built: 2002
Utilities & green energy
- Sewer: Septic Tank
- Water: Public
- Utilities for property: Electricity Available, Propane, Septic Available, Underground Utilities
Community & HOA
Community
- Features: Sidewalks
- Security: Security System Owned, Smoke Detector(s)
- Subdivision: Venture Bay
HOA
- Has HOA: No
- Services included: None
Location
- Region: West Union
Financial & listing details
- Price per square foot: $363/sqft
- Tax assessed value: $1,040,553
- Annual tax amount: $4,356
- Date on market: 8/5/2026
- Cumulative days on market: 29 days
- Listing agreement: Exclusive Right To Sell
Price history
| Date | Event | Price |
|---|---|---|
| 9/3/2026 | Sold | $1,975,000-1%$363/sqft |
Source:  WUMLS #20304195 Report a problem WUMLS #20304195 Report a problem | ||
| 8/16/2026 | Contingent | $1,995,900$367/sqft |
Source: WUMLS #20304195 Report a problem | ||
| 8/5/2026 | Listed for sale | $1,995,900$367/sqft |
Source: WUMLS #20304195 Report a problem | ||
Public tax history
| Year | Property taxes | Tax assessment |
|---|---|---|
| 2025 | $8,944 | $41,620 |
| 2024 | $8,944 | $41,620 |
| 2023 | $8,944 | $41,620 |
| 2022 | -- | -- |
| 2021 | -- | -- |
| 2020 | -- | $1,007,180 |
| 2019 | -- | $1,007,180 |
| 2018 | -- | -- |
| 2017 | -- | -- |
| 2016 | -- | -- |
| 2015 | -- | -- |
| 2014 | -- | $36,298 |
| 2013 | -- | -- |
| 2012 | -- | -- |
| 2011 | -- | -- |
| 2010 | -- | -- |
| 2008 | -- | $32,330 |
| 2007 | -- | $32,330 |
| 2006 | -- | $32,330 |
Find assessor info on the county website
Neighborhood: 29696
Nearby homes
- $1,131,7004 bd3 ba1.9k sqft312 Venture Dr, West Union, SC 29696Off Market
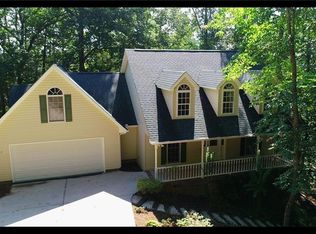
- $1,469,1005 bd6 ba3.7k sqft315 Venture Dr, West Union, SC 29696Off Market
- $13,4604 bd2 ba1.8k sqft165 Bottoms Dr, West Union, SC 29696Off Market
- $888,5004 bd2 ba2.9k sqft311 Venture Dr, West Union, SC 29696Off Market
- $3,695,0004 bd5 ba6k sqft518 Magellan Dr, West Union, SC 29696Sold
- $368,2004 bd2 ba3k sqft150 Bottoms Dr, West Union, SC 29696Off Market
- $1,928,2003 bd4 ba3.6k sqft516 Magellan Dr, West Union, SC 29696Off Market
- $944,7003 bd2 ba592 sqft512 Magellan Dr, West Union, SC 29696Off Market
Nearby schools
GreatSchools rating
- 8/10Keowee Elementary SchoolGrades: PK-5Distance: 2.6 mi
- 7/10Walhalla Middle SchoolGrades: 6-8Distance: 5.7 mi
- 5/10Walhalla High SchoolGrades: 9-12Distance: 6.3 mi
Schools provided by the listing agent
- Elementary: Keowee Elem
- Middle: Walhalla Middle
- High: Walhalla High
Source: WUMLS. This data may not be complete. We recommend contacting the local school district to confirm school assignments for this home.
Get a cash offer in 3 minutes
Find out how much your home could sell for in as little as 3 minutes with a no-obligation cash offer.
Estimated market value
$1,974,500
Get a cash offer in 3 minutes
Find out how much your home could sell for in as little as 3 minutes with a no-obligation cash offer.
Estimated market value
$1,974,500
- South Carolina
- Oconee County
- West Union
- 29696
- 319 Venture Dr
