Great opportunity to live in this vintage (circa 1909) home near downtown Leavenworth. This home boasts 5 large bedrooms and 3 full baths, as well as a detached 2 car garage. Main level bedroom (currently used as an office) and main level full bath; as well as a large kitchen, mud/laundry room, formal dining room and front living room provide ample opportunities for buyers needs. The second floor has the primary bedroom and bath; along with 3 additional bedrooms and another full bath. Nice 2nd level deck for coffee; and access to the attic. The detached 2 car garage with back alley access allows extra parking and hobby use/storage opportunities. Previous updates, including a new roof (2024); dual HVAC units along with some thermal windows and a radon mitigation system make this home much more efficient than many from this era. Conveniently located near downtown Leavenworth and only minutes to Ft Leavenworth make this a fantastic location. The scenic river walk is only a couple blocks away. See this one soon; sqft per county; room sizes rounded. Seller would prefer to remain in the home until the end of May; would consider a close and rent back. Thank you for showing this property.
Sold
Price Unknown
319 Vine St, Leavenworth, KS 66048
5beds
2,670sqft
Single Family Residence
Built in 1909
9,800 Square Feet Lot
$338,000 Zestimate®
$--/sqft
$2,094 Estimated rent
Home value
$338,000
$281,000 - $406,000
$2,094/mo
Zestimate® history
Owner options
List your home for rent
$2,094/mo
Rent Zestimate®
Find your next renter with Zillow Rental Manager. Plus, with online applications, you can quickly screen prospective tenants – for free.
$2,094/mo
Rent Zestimate®
Refinance and save
Refinancing to a lower rate could help reduce your monthly payments and save thousands over the life of the loan.
Explore your selling options
Work with a Zillow partner agent
Leverage their expertise and Zillow's premium Showcase listings to get your home seen by more buyers.
Get startedList with your own agent
Get your home in front of millions of buyers by listing it on Zillow.
Learn how to do itSell it yourself
Take full control of how buyers see your home on Zillow by listing For Sale by Owner (FSBO).
List your homeWhat's special
Zillow last checked:
Listing updated:
Listed by:
Mike Nielsen 913-775-0345,
Real Broker, LLC,
Martha Nielsen 913-547-0687,
Real Broker, LLC
Bought with:
Olivia Witter, 2021046937
Fishburn Realty, LLC
Source: Heartland MLS as distributed by MLS GRID,MLS#: 2534287
Facts & features
Interior
Bedrooms & bathrooms
- Bedrooms: 5
- Bathrooms: 3
- Full bathrooms: 3
Primary bedroom
- Features: Ceiling Fan(s), Wood Floor
- Level: Second
- Dimensions: 15 x 14
Bedroom 2
- Features: Ceiling Fan(s)
- Level: Second
- Dimensions: 13 x 11
Bedroom 3
- Features: Ceiling Fan(s), Wood Floor
- Level: Second
- Dimensions: 14 x 13
Bedroom 4
- Features: Ceiling Fan(s), Wood Floor
- Level: Second
- Dimensions: 15 x 14
Bedroom 5
- Features: Carpet, Ceiling Fan(s)
- Level: Main
- Dimensions: 14 x 12
Primary bathroom
- Features: Ceramic Tiles, Shower Over Tub
- Level: Second
Bathroom 1
- Features: Shower Over Tub, Vinyl
- Level: Main
Bathroom 3
- Features: Shower Over Tub
- Level: Second
Dining room
- Features: Ceiling Fan(s)
- Level: Main
- Dimensions: 16 x 14
Kitchen
- Features: Vinyl
- Level: Main
- Dimensions: 13 x 12
Laundry
- Features: Vinyl
- Level: Main
- Dimensions: 15 x 9
Living room
- Features: Wood Floor
- Level: Main
- Dimensions: 15 x 15
Heating
- Forced Air
Cooling
- Electric
Appliances
- Included: Dishwasher, Disposal, Refrigerator, Built-In Electric Oven
- Laundry: Main Level, Off The Kitchen
Features
- Ceiling Fan(s), Walk-In Closet(s)
- Flooring: Carpet, Tile, Wood
- Windows: Thermal Windows
- Basement: Concrete,Stone/Rock
- Has fireplace: No
Interior area
- Total structure area: 2,670
- Total interior livable area: 2,670 sqft
- Finished area above ground: 2,670
- Finished area below ground: 0
Property
Parking
- Total spaces: 2
- Parking features: Detached, Off Street
- Garage spaces: 2
Features
- Patio & porch: Porch
Lot
- Size: 9,800 Square Feet
- Dimensions: 70 x 140
- Features: City Lot
Details
- Additional structures: Garage(s)
- Parcel number: 0773603028004.000
- Special conditions: Standard
Construction
Type & style
- Home type: SingleFamily
- Architectural style: Traditional
- Property subtype: Single Family Residence
Materials
- Frame, Metal Siding, Wood Siding
- Roof: Composition
Condition
- Year built: 1909
Utilities & green energy
- Sewer: Public Sewer
- Water: Public
Community & HOA
Community
- Subdivision: Fackler's
HOA
- Has HOA: No
Location
- Region: Leavenworth
Financial & listing details
- Tax assessed value: $262,590
- Annual tax amount: $3,375
- Date on market: 3/20/2025
- Listing terms: Cash,Conventional,FHA,VA Loan
- Ownership: Private
- Road surface type: Paved
Price history
| Date | Event | Price |
|---|---|---|
| 4/22/2025 | Sold | -- |
Source:  Heartland MLS as distributed by MLS GRID #2534287 Report a problem Heartland MLS as distributed by MLS GRID #2534287 Report a problem | ||
| 3/22/2025 | Pending sale | $289,000$108/sqft |
Source: Heartland MLS as distributed by MLS GRID #2534287 Report a problem | ||
| 3/20/2025 | Listed for sale | $289,000$108/sqft |
Source: Heartland MLS as distributed by MLS GRID #2534287 Report a problem | ||
| 6/12/2012 | Sold | -- |
Source: Heartland MLS as distributed by MLS GRID #1759783 Report a problem | ||
Public tax history
| Year | Property taxes | Tax assessment |
|---|---|---|
| 2025 | $3,605 +6.8% | $30,198 +5% |
| 2024 | $3,375 +1.7% | $28,761 +4% |
| 2023 | $3,319 +14.3% | $27,654 +15% |
| 2022 | $2,904 +11% | $24,047 +18.1% |
| 2021 | $2,617 +1.3% | $20,355 +2.1% |
| 2020 | $2,582 +3.4% | $19,941 +4.4% |
| 2019 | $2,497 +5.1% | $19,105 +6% |
| 2018 | $2,376 +0.6% | $18,024 |
| 2017 | $2,361 -3.7% | $18,024 -3.4% |
| 2016 | $2,451 | $18,665 +5.9% |
| 2015 | $2,451 +9.6% | $17,623 +2.2% |
| 2014 | $2,237 | $17,239 +0% |
| 2013 | -- | $17,238 +0.5% |
| 2012 | -- | $17,158 |
| 2011 | -- | -- |
| 2010 | -- | $2,852 -63.3% |
| 2009 | -- | $7,774 -10.2% |
| 2008 | -- | $8,655 |
| 2007 | -- | $8,655 +4.7% |
| 2006 | -- | $8,264 +6% |
| 2005 | -- | $7,794 |
| 2004 | -- | $7,794 +0% |
| 2003 | -- | $7,793 +14.9% |
| 2002 | -- | $6,783 |
| 2000 | -- | $6,783 |
Find assessor info on the county website
Neighborhood: 66048
Nearby homes
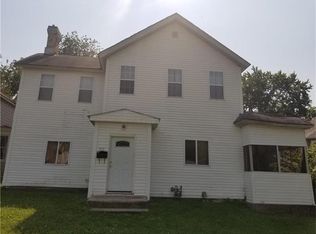
- $319,6004 bd2 ba2.8k sqft315 Vine St, Leavenworth, KS 66048Off Market
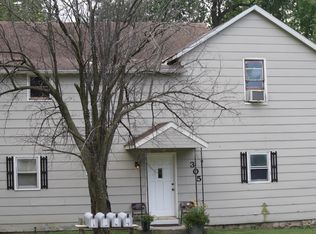
- $190,2004 bd2 ba2.2k sqft323 Vine St, Leavenworth, KS 66048Off Market
- $--3 bd1 ba-- sqft305 Vine St #1, Leavenworth, KS 66048Off Market
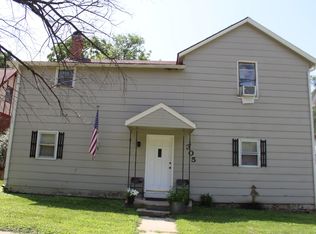
- $---- bd1 ba-- sqft305 Vine St #4, Leavenworth, KS 66048Off Market
- $--3 bd2 ba1.4k sqft320 Vine St, Leavenworth, KS 66048Sold
- $57,7006 bd3 ba4k sqft403 Vine St, Leavenworth, KS 66048Off Market
- $57,7006 bd3 ba4k sqft403 Vine St, Leavenworth, KS 66048Off Market
- $231,1002 bd1 ba1.3k sqft1200 S 3rd St, Leavenworth, KS 66048Off Market
Nearby schools
GreatSchools rating
- 2/10Leavenworth Virtual SchoolGrades: K-8Distance: 0.3 mi
- 4/10Leavenworth Sr High SchoolGrades: 9-12Distance: 1.3 mi
- 5/10Richard Warren Middle SchoolGrades: 7-8Distance: 2.1 mi
Schools provided by the listing agent
- Elementary: Anthony
- Middle: Richard Warren
- High: Leavenworth
Source: Heartland MLS as distributed by MLS GRID. This data may not be complete. We recommend contacting the local school district to confirm school assignments for this home.
Get a cash offer in 3 minutes
Find out how much your home could sell for in as little as 3 minutes with a no-obligation cash offer.
Estimated market value
$338,000
Get a cash offer in 3 minutes
Find out how much your home could sell for in as little as 3 minutes with a no-obligation cash offer.
Estimated market value
$338,000
- Kansas
- Leavenworth County
- Leavenworth
- 66048
- 319 Vine St
Nearby cities
Nearby zip codes
Other Leavenworth Topics
