Skip main navigation
Off market
  • $971,500

    319 Vista Dr, Phoenixville, PA 19460

    4beds
    4,485sqft
    Detached
    Built in 1998
    0.69 Acres Lot
    $971,500 Zestimate®
    $217/sqft
    $5,006 Estimated rent

    Home value

    $971,500

    $913,000 - $1.03M

    $5,006/mo

    Zestimate® history
    Loading
    Loading...

    Owner options

    List your home for rent

    $5,006/mo

    Rent Zestimate®

    Find your next renter with Zillow Rental Manager. Plus, with online applications, you can quickly screen prospective tenants – for free.

    Learn more

    $5,006/mo

    Rent Zestimate®

    Refinance and save

    $6,310/mo

    Est. payment

    Refinancing to a lower rate could help reduce your monthly payments and save thousands over the life of the loan.

    See today's rates

    $6,310/mo

    Est. payment

    Explore your selling options

    Work with a Zillow partner agent

    Leverage their expertise and Zillow's premium Showcase listings to get your home seen by more buyers.

    Get started

    List with your own agent

    Get your home in front of millions of buyers by listing it on Zillow.

    Learn how to do it

    Sell it yourself

    Take full control of how buyers see your home on Zillow by listing For Sale by Owner (FSBO).

    List your home

    What's special

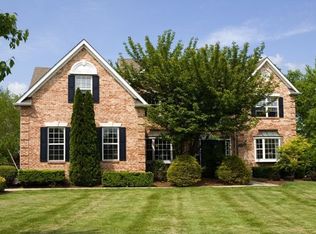
    Wonderfully located in the highly desirable community of Rivers Bend in Upper Providence Township, this beautiful 4/5 bedroom, 3.1 bath home was specially designed for entertaining. The welcoming front porch opens to a grand 2 story foyer & center hall with the formal living and dining rooms on either side, and boasting 9 foot ceilings throughout. The warm, spacious, 2 story family room features a stone, floor to ceiling gas fireplace, ceiling fan and neutral new carpet which opens to a gorgeous, fully renovated, gourmet kitchen with 42 inch cabinets, SS appliances, granite countertops, a granite and butcher block center island w. sink and seating for 5, wine refrigerator, farmhouse sink, marble subway tile, range hood with warmer and many more exceptional upgrades. A breakfast bar that overflows into the family room provides additional seating and is ideal for entertaining or watching the big game. This fabulous kitchen is truly the heart of this home. Completing the 1st floor is the study, powder room, laundry, pantry and a back staircase for easy access to the 2nd floor. From the kitchen, the newer sliding door leads to your beautiful backyard retreat featuring a spacious deck, in-ground salt-water pool, large 20x10 cabana with a 9 foot stone bar, built in grill, 2 refrigerators, ceiling fans and a gorgeous stone wood-burning fireplace, great for roasting marshmallows on cool nights or just enjoying a glass of wine. The professionally landscaped yard surrounded by a new split rail fence backs up to township lands with mature trees affording a perfect setting for relaxing, or entertaining family and friends, and providing breathtaking views year round. And when the weather turns chilly, you can take the party downstairs. The completely renovated walkout basement features a fabulous custom bar, SS appliances, 2nd family room with gas fireplace, built-ins, play area, gym/5th bedroom, and a full bath. A 2nd floor master suite with sitting area, his and her closets, master bath w. stall shower, double vanity, along with 3 additional good-sized bedrooms and a hall bath complete the upper floor. HOA fee includes trash and common area maintenance. Conveniently located near Rts. 29,113 and 422 with easy access to KoP, Providence Town Center, Phila Premium Outlets and all that downtown Phoenixville has to offer.Don't miss this wonderful opportunity to make this home yours for the holidays!

    This property is not currently displayed as for sale or rent on Zillow. This may be different from what's on other websites or public sources.
    Facts & features

    Interior

    Bedrooms & bathrooms
    • Bedrooms: 4
    • Bathrooms: 4
    • Full bathrooms: 3
    • 1/2 bathrooms: 1
    Heating
    • Forced air
    Cooling
    • Central
    Appliances
    • Included: Dishwasher, Garbage disposal, Microwave, Range / Oven
    Features
    • Pantry, Walk-In Closet(s), Built-Ins, Crown Molding, Bar, Wet/Dry Bar, Master Bath(s), Upgraded Countertops, Kitchen - Gourmet, Family Room Off Kitchen, Chair Railings, Double/Dual Staircase, Stall Shower, Wine Storage
    • Flooring: Carpet
    • Windows: Skylight(s)
    • Basement: Finished
    • Has fireplace: Yes
    Interior area
    • Total interior livable area: 4,485 sqft
    • Finished area below ground: 1264

    Property

    Parking
    • Total spaces: 6
    • Parking features: Garage - Attached
    Features
    • Exterior features: Stone, Vinyl
    • Pool features: Yes - Personal
    Lot
    • Size: 0.69 Acres
    Details
    • Parcel number: 610005311118
    • Special conditions: Standard

    Construction

    Type & style
    • Home type: SingleFamily
    • Architectural style: Colonial
    • Property subtype: Detached
    Condition
    • Year built: 1998

    Community & HOA

    HOA
    • Has HOA: Yes
    • HOA fee: $45 monthly
    Location
    • Region: Phoenixville

    Financial & listing details

    • Price per square foot: $217/sqft
    • Tax assessed value: $297,440
    • Annual tax amount: $11,954

    Price history

    DateEventPrice
    11/19/2019Sold$621,000+1%$138/sqft
    Source: Public Record Report a problem
    10/9/2019Pending sale$615,000$137/sqft
    Source: KW Greater West Chester #PAMC626084 Report a problem
    10/9/2019Price change$615,000+7%$137/sqft
    Source: KW Greater West Chester #PAMC626084 Report a problem
    10/7/2019Listed for sale$575,000+35.3%$128/sqft
    Source: KW Greater West Chester #PAMC626084 Report a problem
    1/5/2012Sold$425,000+1.2%$95/sqft
    Source: Public Record Report a problem
    11/2/2011Price change$419,900-2.3%$94/sqft
    Source: RE/MAX ACHIEVERS #5942791 Report a problem
    10/13/2011Price change$429,900-1.2%$96/sqft
    Source: RE/MAX ACHIEVERS #5942791 Report a problem
    10/4/2011Price change$435,000-3.3%$97/sqft
    Source: RE/MAX ACHIEVERS #5942791 Report a problem
    9/7/2011Listed for sale$450,000+64.9%$100/sqft
    Source: RE/MAX ACHIEVERS #5942791 Report a problem
    9/30/1998Sold$272,900$61/sqft
    Source: Public Record Report a problem

    Public tax history

    YearProperty taxesTax assessment
    2025$11,954 +5.8%$297,440
    2024$11,304 $297,440
    2023$11,304 +6.9%$297,440
    2022$10,574 +6.4%$297,440
    2021$9,937 +2.7%$297,440
    2020$9,675 +1.9%$297,440
    2019$9,491 +2%$297,440
    2018$9,308 +7.5%$297,440 +6.1%
    2017$8,660 +4.7%$280,240
    2016$8,272 +2.1%$280,240
    2015$8,098 +1.7%$280,240
    2014$7,960 +6.3%$280,240 +4.5%
    2013$7,489 +1.7%$268,240
    2012$7,361 +4.6%$268,240
    2011$7,035 +1.8%$268,240
    2010$6,911 +3.5%$268,240
    2009$6,675 +3.8%$268,240
    2008$6,428 +3.1%--
    2007$6,234 +2.9%--
    2006$6,056 +3.4%--
    2005$5,855 +4.1%--
    2004$5,624 +5.1%--
    2003$5,350 +5.1%--
    2002$5,090 +5.7%--
    2000$4,816 +6.9%--
    1999$4,505 --
    Find assessor info on the county website

    Neighborhood: 19460

    Nearby schools

    GreatSchools rating
    Schools provided by the listing agent
    • Elementary: OAKS
    • Middle: SPRINGFORD
    • High: SPRING-FORD SENIOR
    • District: SPRING-FORD AREA

    Source: The MLS. This data may not be complete. We recommend contacting the local school district to confirm school assignments for this home.

    Get a cash offer in 3 minutes
    Find out how much your home could sell for in as little as 3 minutes with a no-obligation cash offer.
    Estimated market value
    $971,500
    Get a cash offer in 3 minutes
    Find out how much your home could sell for in as little as 3 minutes with a no-obligation cash offer.
    Estimated market value
    $971,500