This gorgeous South Charlotte home with NO HOA is just minutes from Ballantyne, and within walking distance of the McMullen Creek Greenway and the new Ballantyne Ridge High School! The home has been meticulously maintained and the seller has made many upgrades including a new quartz kitchen counter with backsplash, new walk in tiled shower, new decking, irrigation system, upgraded electrical panel, flooring in the attic for extra storage space, and the wet bar has been converted into a spacious walk in pantry. The open floor plan has a travertine tiled entry leading to family room with vaulted ceiling and wood burning fireplace with stone all the way to the ceiling. The kitchen has been updated with new sink, counters, and stainless steel fridge with built in Keurig. Breakfast area opens to a beautiful screened in porch, deck, and shed. Backyard has a privacy fence and large vegetable garden, tilled and ready for your favorite vegetables to grow. Listing agent is related to seller.
Closed
$485,000
319 Vista Grande Cir, Charlotte, NC 28226
3beds
1,832sqft
Single Family Residence
Built in 1980
0.27 Acres Lot
$-- Zestimate®
$265/sqft
$2,591 Estimated rent
Home value
Not available
Estimated sales range
Not available
$2,591/mo
Zestimate® history
Owner options
List your home for rent
$2,591/mo
Rent Zestimate®
Find your next renter with Zillow Rental Manager. Plus, with online applications, you can quickly screen prospective tenants – for free.
$2,591/mo
Rent Zestimate®
Refinance and save
$2,910/mo
Est. payment
Refinancing to a lower rate could help reduce your monthly payments and save thousands over the life of the loan.
$2,910/mo
Est. payment
Explore your selling options
Work with a Zillow partner agent
Leverage their expertise and Zillow's premium Showcase listings to get your home seen by more buyers.
Get startedList with your own agent
Get your home in front of millions of buyers by listing it on Zillow.
Learn how to do itSell it yourself
Take full control of how buyers see your home on Zillow by listing For Sale by Owner (FSBO).
List your homeWhat's special
Privacy fenceWood burning fireplaceVaulted ceilingBuilt in keurigOpen floor planLarge vegetable gardenBeautiful screened in porch
Zillow last checked:
Listing updated:
Listed by:
Jennifer Downs mycarolinasbroker@gmail.com,
NorthGroup Real Estate LLC
Bought with:
Laurie Kaplan
Savvy + Co Real Estate
Source: Canopy MLS as distributed by MLS GRID,MLS#: 4233565
Facts & features
Interior
Bedrooms & bathrooms
- Bedrooms: 3
- Bathrooms: 2
- Full bathrooms: 2
- Main level bedrooms: 3
Primary bedroom
- Features: Cathedral Ceiling(s), Ceiling Fan(s), En Suite Bathroom, Walk-In Closet(s)
- Level: Main
- Area: 292.97 Square Feet
- Dimensions: 17' 8" X 16' 7"
Great room
- Features: Open Floorplan, Vaulted Ceiling(s)
- Level: Main
- Area: 456.57 Square Feet
- Dimensions: 19' 11" X 22' 11"
Heating
- Central, Forced Air, Natural Gas
Cooling
- Attic Fan, Ceiling Fan(s), Central Air, Electric
Appliances
- Included: Dishwasher, Disposal, Dryer, Electric Oven, Exhaust Hood, Gas Cooktop, Gas Oven, Gas Water Heater, Microwave, Refrigerator with Ice Maker
- Laundry: Electric Dryer Hookup, Laundry Room, Main Level, Washer Hookup
Features
- Walk-In Closet(s), Walk-In Pantry
- Flooring: Carpet, Laminate, Stone, Tile
- Doors: French Doors, Storm Door(s)
- Windows: Insulated Windows, Storm Window(s), Window Treatments
- Has basement: No
- Attic: Pull Down Stairs
- Fireplace features: Family Room, Wood Burning
Interior area
- Total structure area: 1,832
- Total interior livable area: 1,832 sqft
- Finished area above ground: 1,832
- Finished area below ground: 0
Property
Parking
- Total spaces: 2
- Parking features: Driveway, Attached Garage, Garage Door Opener, Keypad Entry, Garage on Main Level
- Attached garage spaces: 2
- Has uncovered spaces: Yes
Accessibility
- Accessibility features: Bath Grab Bars
Features
- Levels: One
- Stories: 1
- Patio & porch: Deck, Enclosed, Rear Porch
- Exterior features: In-Ground Irrigation
- Fencing: Back Yard,Fenced
Lot
- Size: 0.27 Acres
Details
- Additional structures: Shed(s), Other
- Parcel number: 22146217
- Zoning: R-12(CD)
- Special conditions: Standard
Construction
Type & style
- Home type: SingleFamily
- Architectural style: Contemporary,Ranch
- Property subtype: Single Family Residence
Materials
- Stone, Vinyl
- Foundation: Slab
- Roof: Composition
Condition
- New construction: No
- Year built: 1980
Utilities & green energy
- Sewer: Public Sewer
- Water: City
- Utilities for property: Cable Available, Cable Connected, Electricity Connected, Fiber Optics, Satellite Internet Available, Wired Internet Available
Community & HOA
Community
- Security: Carbon Monoxide Detector(s), Smoke Detector(s)
- Subdivision: Walden On Carmel
Location
- Region: Charlotte
Financial & listing details
- Price per square foot: $265/sqft
- Tax assessed value: $397,200
- Date on market: 4/11/2025
- Cumulative days on market: 9 days
- Listing terms: Cash,Conventional,FHA,VA Loan
- Electric utility on property: Yes
- Road surface type: Concrete, Paved
Price history
| Date | Event | Price |
|---|---|---|
| 6/5/2025 | Sold | $485,000$265/sqft |
Source:  Canopy MLS as distributed by MLS GRID #4233565 Report a problem Canopy MLS as distributed by MLS GRID #4233565 Report a problem | ||
| 4/11/2025 | Listed for sale | $485,000$265/sqft |
Source: Canopy MLS as distributed by MLS GRID #4233565 Report a problem | ||
Public tax history
Tax history is unavailable.
Neighborhood: Johnston Rd.-McAlpine
Nearby homes
- $485,0003 bd2 ba1.8k sqft319 Vista Grande Cres, Charlotte, NC 28226Sold
- $440,0003 bd2 ba1.8k sqft309 Vista Grande Cres, Charlotte, NC 28226Off Market
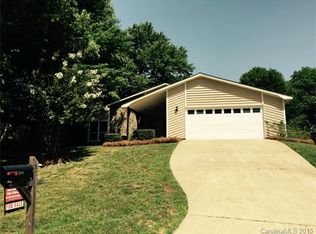
- $---- bd-- ba-- sqft309 Vista Grande Cir, Charlotte, NC 28226Off Market
- $384,5003 bd2 ba1.6k sqft329 Vista Grande Cres, Charlotte, NC 28226Off Market
- $407,9003 bd2 ba1.8k sqft301 Vista Grande Cres, Charlotte, NC 28226Off Market
- $443,0003 bd2 ba1.2k sqft8622 Carmel Rd, Charlotte, NC 28226Off Market
- $403,0003 bd2 ba1.8k sqft301 Vista Grande Cir, Charlotte, NC 28226Off Market
- $371,2003 bd2 ba1.2k sqft337 Vista Grande Cres, Charlotte, NC 28226Off Market
Nearby schools
GreatSchools rating
- 9/10Endhaven ElementaryGrades: PK-5Distance: 1.8 mi
- 7/10Quail Hollow MiddleGrades: 6-8Distance: 3.5 mi
- 7/10Ballantyne Ridge High SchoolGrades: 9-12Distance: 1.7 mi
Schools provided by the listing agent
- Elementary: Endhaven
- Middle: Quail Hollow
- High: Ballantyne Ridge
Source: Canopy MLS as distributed by MLS GRID. This data may not be complete. We recommend contacting the local school district to confirm school assignments for this home.


Get pre-qualified for a loan
At Zillow Home Loans, we can pre-qualify you in as little as 5 minutes with no impact to your credit score.An equal housing lender. NMLS #10287.
- North Carolina
- Mecklenburg County
- Charlotte
- 28226
- Johnston Rd.-McAlpine
- 319 Vista Grande Cir
