Welcome to 319 W 27th Street, a beautifully and newly renovated 3-bedroom, 3 full bath home set on a desirable corner lot. With newly replaced windows, fresh landscaping and a large front porch, this home is filled with natural light and inviting curb appeal from the moment you arrive. Inside, the main level offers brand new flooring and a seamless flow between the spacious foyer, living room, dining area, and open kitchen. The kitchen has been thoughtfully updated with an island, quartz countertops, stainless steel appliances, and all-new cabinetry, along with the addition of a dedicated pantry for extra storage. Just off the rear of the home, a cozy sitting nook provides the perfect flex space for a home office or reading area and opens directly onto the spacious two-story back deck and fully fenced yard. A full bath with a tub on the first floor adds convenience and flexibility for guests. Upstairs, you’ll find three bedrooms and two additional full bathrooms that have been fully remodeled. The primary suite features a large walk-in closet and private access to the upper level of the back deck. Two additional bedrooms share a generously sized hall bath. The extensive renovation also includes a new roof, updated foundation and crawl space, all new windows and doors, fresh interior and exterior paint, new trim and baseboards, a fully renovated kitchen with new appliances and added laundry room. The front and back decks have also been rebuilt, and the detached garage/storage shed has been repaired. Conveniently located near the James River Park system, Carter Jones Park, Laura Lee's, WPA Bakery, Crossroads coffee and other great Southside finds!
Sold for $450,000
$450,000
319 W 27th St, Richmond, VA 23225
3beds
2,016sqft
Single Family Residence
Built in 1920
4,586 Square Feet Lot
$450,100 Zestimate®
$223/sqft
$2,606 Estimated rent
Home value
$450,100
$428,000 - $473,000
$2,606/mo
Zestimate® history
Owner options
List your home for rent
$2,606/mo
Rent Zestimate®
Find your next renter with Zillow Rental Manager. Plus, with online applications, you can quickly screen prospective tenants – for free.
$2,606/mo
Rent Zestimate®
Refinance and save
$2,827/mo
Est. payment
Refinancing to a lower rate could help reduce your monthly payments and save thousands over the life of the loan.
$2,827/mo
Est. payment
Explore your selling options
Work with a Zillow partner agent
Leverage their expertise and Zillow's premium Showcase listings to get your home seen by more buyers.
Get startedList with your own agent
Get your home in front of millions of buyers by listing it on Zillow.
Learn how to do itSell it yourself
Take full control of how buyers see your home on Zillow by listing For Sale by Owner (FSBO).
List your homeWhat's special
Fully fenced yardDesirable corner lotInviting curb appealCozy sitting nookFresh landscapingSpacious two-story back deckBrand new flooring
Zillow last checked:
Listing updated:
Listed by:
Angie Cooper 804-986-2133,
River Fox Realty,
Anousheh Khalili 804-274-9723,
River Fox Realty
Bought with:
Alex Glaser, 0225193449
Long & Foster REALTORS
Source: CVRMLS,MLS#: 2605120 Originating MLS: Central Virginia Regional MLS
Originating MLS: Central Virginia Regional MLSFacts & features
Interior
Bedrooms & bathrooms
- Bedrooms: 3
- Bathrooms: 3
- Full bathrooms: 3
Primary bedroom
- Description: LVP, walk in closet, on suite, access to deck
- Level: Second
- Dimensions: 0 x 0
Bedroom 2
- Description: LVP, closet
- Level: Second
- Dimensions: 0 x 0
Bedroom 3
- Description: LVP, closet
- Level: Second
- Dimensions: 0 x 0
Dining room
- Description: LVP, open to kitchen
- Level: First
- Dimensions: 0 x 0
Family room
- Description: LVP
- Level: First
- Dimensions: 0 x 0
Foyer
- Description: LVP
- Level: First
- Dimensions: 0 x 0
Other
- Description: Tub & Shower
- Level: First
Other
- Description: Shower
- Level: Second
Kitchen
- Description: LVP, quartz counters, ss appliances, island
- Level: First
- Dimensions: 0 x 0
Sitting room
- Description: Sitting nook off of kitchen, access to back deck
- Level: First
- Dimensions: 0 x 0
Heating
- Electric
Cooling
- Electric
Appliances
- Included: Dishwasher, Electric Water Heater, Gas Cooking, Microwave, Refrigerator
- Laundry: Washer Hookup, Dryer Hookup
Features
- Ceiling Fan(s), Dining Area, Double Vanity, Eat-in Kitchen, Granite Counters, Kitchen Island, Bath in Primary Bedroom, Pantry, Walk-In Closet(s)
- Flooring: Tile, Vinyl
- Basement: Crawl Space
- Attic: Pull Down Stairs
- Has fireplace: No
Interior area
- Total interior livable area: 2,016 sqft
- Finished area above ground: 2,016
- Finished area below ground: 0
Property
Parking
- Total spaces: 1
- Parking features: Detached, Garage, Off Street
- Garage spaces: 1
Features
- Levels: Two
- Stories: 2
- Patio & porch: Balcony, Front Porch, Deck
- Exterior features: Deck
- Pool features: None
- Fencing: Back Yard,Fenced,Privacy
Lot
- Size: 4,586 Square Feet
Details
- Parcel number: S0000801016
- Zoning description: R-6
- Special conditions: Corporate Listing
Construction
Type & style
- Home type: SingleFamily
- Architectural style: Two Story
- Property subtype: Single Family Residence
Materials
- Drywall, Frame, Vinyl Siding
- Roof: Composition
Condition
- Resale
- New construction: No
- Year built: 1920
Utilities & green energy
- Sewer: Public Sewer
- Water: Public
Community & HOA
Community
- Subdivision: Woodland Heights
Location
- Region: Richmond
Financial & listing details
- Price per square foot: $223/sqft
- Tax assessed value: $305,000
- Annual tax amount: $3,660
- Date on market: 4/30/2026
- Ownership: Corporate
- Ownership type: Corporation
Price history
| Date | Event | Price |
|---|---|---|
| 6/29/2026 | Sold | $450,000$223/sqft |
Source:  CVRMLS #2605120 Report a problem CVRMLS #2605120 Report a problem | ||
| 5/29/2026 | Pending sale | $450,000$223/sqft |
Source: CVRMLS #2605120 Report a problem | ||
| 4/29/2026 | Price change | $450,000-5.3%$223/sqft |
Source: CVRMLS #2605120 Report a problem | ||
| 4/6/2026 | Price change | $475,000-7.8%$236/sqft |
Source: CVRMLS #2605120 Report a problem | ||
| 3/26/2026 | Pending sale | $515,000$255/sqft |
Source: CVRMLS #2605120 Report a problem | ||
| 3/19/2026 | Listed for sale | $515,000+58.5%$255/sqft |
Source: CVRMLS #2605120 Report a problem | ||
| 10/13/2025 | Sold | $325,000-13.3%$161/sqft |
Source: CVRMLS #2518412 Report a problem | ||
| 9/6/2025 | Pending sale | $375,000$186/sqft |
Source: CVRMLS #2518412 Report a problem | ||
| 8/30/2025 | Price change | $375,000-13.8%$186/sqft |
Source: CVRMLS #2518412 Report a problem | ||
| 8/6/2025 | Price change | $435,000-3.3%$216/sqft |
Source: CVRMLS #2518412 Report a problem | ||
| 7/1/2025 | Listed for sale | $450,000$223/sqft |
Source: CVRMLS #2518412 Report a problem | ||
Public tax history
| Year | Property taxes | Tax assessment |
|---|---|---|
| 2025 | $3,660 +8.2% | $305,000 +8.2% |
| 2024 | $3,384 +2.9% | $282,000 +2.9% |
| 2023 | $3,288 | $274,000 |
| 2022 | $3,288 +24% | $274,000 +24% |
| 2021 | $2,652 +3.3% | $221,000 +3.3% |
| 2020 | $2,568 +5.4% | $214,000 +5.4% |
| 2019 | $2,436 +18% | $203,000 +18% |
| 2018 | $2,064 +85.2% | $172,000 +2.4% |
| 2017 | $1,114 | $168,000 +9.1% |
| 2016 | $1,114 | $154,000 +5.5% |
| 2015 | $1,114 | $146,000 +0.7% |
| 2014 | $1,114 | $145,000 -2.7% |
| 2013 | -- | $149,000 -26.6% |
| 2012 | -- | $203,000 -7.3% |
| 2011 | -- | $219,000 |
| 2010 | -- | $219,000 +0.1% |
| 2009 | -- | $218,800 -6.9% |
| 2008 | -- | $234,900 +5.3% |
| 2007 | -- | $223,000 +14.4% |
| 2006 | -- | $195,000 +14.2% |
| 2005 | -- | $170,700 +31% |
| 2003 | -- | $130,300 +13% |
| 2002 | -- | $115,300 +11% |
| 2001 | $1,485 | $103,840 |
Find assessor info on the county website
Neighborhood: Woodland Heights
Nearby homes
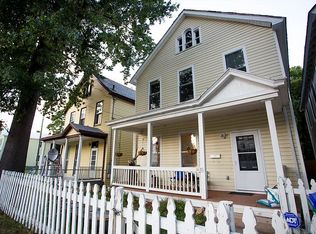
- $414,8005 bd2 ba2k sqft317 W 27th St, Richmond, VA 23225Off Market
- $482,2003 bd2 ba2k sqft315 W 27th St, Richmond, VA 23225Off Market

- $128,5006,882.48 Square Feet401 W 27th St, Richmond, VA 23225Sold

- $410,0003 bd2 ba1.9k sqft313 W 27th St, Richmond, VA 23225Sold
- $475,7003 bd2 ba1.8k sqft311 W 27th St, Richmond, VA 23225Off Market
- $558,0004 bd2 ba2.4k sqft403 W 27th St, Richmond, VA 23225Off Market
- $445,6003 bd2 ba1.6k sqft403 W 27th St, Richmond, VA 23225Off Market
- $291,0002 bd1 ba1.9k sqft314 W 26th St, Richmond, VA 23225Off Market
Nearby schools
GreatSchools rating
- 2/10Westover Hills Elementary SchoolGrades: PK-5Distance: 1.7 mi
- 1/10River City MiddleGrades: 6-8Distance: 3.7 mi
- 1/10Richmond High School for the ArtsGrades: 9-12Distance: 1.4 mi
Schools provided by the listing agent
- Elementary: Westover Hills
- Middle: River City
- High: Armstrong
Source: CVRMLS. This data may not be complete. We recommend contacting the local school district to confirm school assignments for this home.
Get a cash offer in 3 minutes
Find out how much your home could sell for in as little as 3 minutes with a no-obligation cash offer.
Estimated market value
$450,100
Get a cash offer in 3 minutes
Find out how much your home could sell for in as little as 3 minutes with a no-obligation cash offer.
Estimated market value
$450,100
- Virginia
- Richmond City
- Richmond
- 23225
- Woodland Heights
- 319 W 27th St
Nearby cities
Nearby neighborhoods
Nearby zip codes
Other Richmond Topics
