Truly rare in both setting and design, this extraordinary waterfront retreat on coveted Sea Island is a masterful collaboration between Summerour Architects and Summerour Construction, Inc., completed in 2021. Perfectly positioned with western exposure, the home captures breathtaking sunsets and offers the rare privilege of a covered private deep-water dock and floating dock with 15 feet of water depth at low tide. From the dock, it is less than a five-minute boat ride to the Atlantic Ocean. Thoughtfully designed in a timeless cedar shingle style, the residence is accented by crisp white metal windows and a striking custom louver system wrapping the lower fa ade. Thoughtful interiors by Kay Douglass Interiors are colorful and inviting. The main level is filled with natural light and framed by panoramic water views. An elegant dining room overlooks the marsh, while the chef's kitchen is a true showpiece featuring marble countertops, a large center island, custom cabinetry, and a dramatic black-and-white tile feature over the range. The kitchen flows effortlessly into the grand fireside living room, creating warm yet sophisticated gathering spaces surrounded by walls of windows. The main level also includes three bedrooms, highlighted by an oversized primary suite with a walk-in closet and a luxurious bath featuring double vanities, a soaking tub, and a separate shower. Designed for seamless entertaining, the terrace level features exterior pocket doors opening to resort-style outdoor living spaces complete with a built-in bar, full outdoor kitchen, fireside living room, spa-inspired pool, and beautifully integrated terraces. A spacious mudroom and oversized 2.5-car garage add both style and functionality. The upper level offers some of the home's most spectacular views, with sweeping marsh vistas and unforgettable sunsets. Complete with two additional bedrooms and two full baths, this level is ideal for hosting family and guests. The property also features a gated entrance, fully fenced grounds, a whole-house generator, pickleball court, geothermal heating and cooling, and an outdoor shower. A true seaside sanctuary unlike anything else on Sea Island.
Active
Price cut: $775K (8/3)
$16,975,000
319 W 50th St, Sea Island, GA 31561
5beds
--sqft
Single Family Residence
Built in 2021
0.6 Acres Lot
$14,952,900 Zestimate®
$--/sqft
$-- HOA
What's special
Waterfront retreatGated entranceFully fenced groundsTimeless cedar shingle styleLarge center islandCaptures breathtaking sunsetsCovered private deep-water dock
- 161 days
- 1,089
- 63
Zillow last checked:
Listing updated:
Listed by:
Bonneau Ansley III 404-906-3161,
Ansley RE | Christie's Int'l RE
Source: GAMLS,MLS#: 10765140
Facts & features
Interior
Bedrooms & bathrooms
- Bedrooms: 5
- Bathrooms: 7
- Full bathrooms: 5
- 1/2 bathrooms: 2
- Main level bathrooms: 3
- Main level bedrooms: 3
Rooms
- Room types: Family Room, Foyer, Great Room, Sun Room
Dining room
- Features: Seats 12+
Kitchen
- Features: Breakfast Bar, Kitchen Island, Pantry, Second Kitchen
Heating
- Other
Cooling
- Other
Appliances
- Included: Dishwasher, Disposal, Double Oven, Refrigerator
- Laundry: Other
Features
- Master On Main Level, Separate Shower, Soaking Tub, Walk-In Closet(s)
- Flooring: Hardwood, Tile
- Windows: Storm Window(s)
- Basement: None
- Number of fireplaces: 2
- Fireplace features: Gas Log, Living Room, Masonry
- Common walls with other units/homes: No Common Walls
Interior area
- Total structure area: 0
- Finished area above ground: 0
- Finished area below ground: 0
Property
Parking
- Parking features: Attached, Garage
- Has attached garage: Yes
Accessibility
- Accessibility features: Accessible Elevator Installed
Features
- Levels: Three Or More
- Stories: 3
- Patio & porch: Porch
- Has private pool: Yes
- Pool features: In Ground, Salt Water
- Fencing: Back Yard
- Body of water: None
Lot
- Size: 0.6 Acres
- Features: Level, Private
Details
- Additional structures: Boat House
- Parcel number: 0500614
- Special conditions: Agent Owned
Construction
Type & style
- Home type: SingleFamily
- Architectural style: Other
- Property subtype: Single Family Residence
Materials
- Concrete, Wood Siding
- Foundation: Slab
- Roof: Wood
Condition
- Resale
- New construction: No
- Year built: 2021
Utilities & green energy
- Electric: Generator
- Sewer: Septic Tank
- Water: Well
- Utilities for property: Cable Available, Electricity Available, Natural Gas Available, Sewer Available, Water Available
Community & HOA
Community
- Features: Clubhouse, Gated
- Security: Gated Community, Smoke Detector(s)
- Subdivision: Sea Island
HOA
- Has HOA: Yes
- Services included: Other
Location
- Region: Sea Island
Financial & listing details
- Tax assessed value: $5,836,700
- Annual tax amount: $65,597
- Date on market: 5/15/2026
- Cumulative days on market: 161 days
- Listing agreement: Exclusive Right To Sell
- Electric utility on property: Yes
Estimated market value
$14,952,900
$14.21M - $15.85M
Not available
Price history
| Date | Event | Price |
|---|---|---|
| 8/3/2026 | Price change | $16,975,000-4.4% |
Source: Scout MLS #1661961 Report a problem | ||
| 5/14/2026 | Listed for sale | $17,750,000+1623.3% |
Source: Scout MLS #1661961 Report a problem | ||
| 5/12/2017 | Sold | $1,030,000 |
Source: Public Record Report a problem | ||
Public tax history
| Year | Property taxes | Tax assessment |
|---|---|---|
| 2024 | $56,704 +3.1% | $2,334,680 +5.2% |
| 2023 | $55,019 -2% | $2,219,360 |
| 2022 | $56,139 | $2,219,360 +367.3% |
| 2021 | -- | $474,960 |
| 2020 | -- | $474,960 +15.3% |
| 2019 | $11,427 +5.3% | $412,000 |
| 2018 | $10,848 | $412,000 -16.9% |
| 2017 | $10,848 -16.9% | $496,000 |
| 2016 | $13,060 +8.7% | $496,000 |
| 2015 | $12,013 -0.4% | $496,000 |
| 2014 | $12,063 | $496,000 |
Find assessor info on the county website
Monthly payment
Est. payment
Payment breakdown
Explore the cost of this home by adjusting the details. Changes won't be saved.Climate risks
Neighborhood: 31561
Nearby schools
Schools provided by the listing agent
- Elementary: Oglethorpe Point
- Middle: Glynn
- High: Glynn
Source: GAMLS. This data may not be complete. We recommend contacting the local school district to confirm school assignments for this home.
Similar homes
- $9,900,0007 bd9 ba9.7k sqft318 46th St, Sea Island, GA 31561For Sale
 MLS ID #2001940, Susan Imhoff, DeLoach Sotheby's International Realty. Scout MLS
- $10,995,0005 bd7 ba6.9k sqft1000 Ocean Rd, Sea Island, GA 31561For Sale
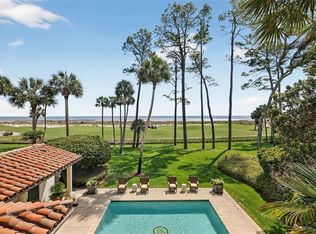 MLS ID #1661015, Al Brown, Al Brown Company. Scout MLS
- $11,475,0004 bd4 ba4.6k sqft131 Ocean Forest Dr #F, Sea Island, GA 31561New Construction
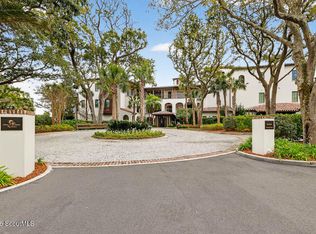 MLS ID #2002830, Patrick Dunn, Sea Island Properties. Scout MLS
- $10,900,0004 bd5 ba3.9k sqft200 Beach Club Ln Unit 424, Sea Island, GA 31561For Sale
 MLS ID #1658825, Al Brown, Al Brown Company. Scout MLS
