Look no further! This impeccably maintained home is truly move-in ready and feels as fresh as a daisy. Featuring a functional and comfortable layout with 3 spacious bedrooms and 2 updated bathrooms. Convenient single-story living with an interior that boasts a modern kitchen, elegant stone countertops, high end finishes and double sinks in Baths.
Step outside into your own private oasis featuring a covered patio that overlooks a charming secret garden that is completely fenced for privacy. An outside shed for additional storage space and gardening needs.
Situated in a prime location this home offers easy access to local hospitals, major interstates and an array of shopping and dining destinations. Home has NEVER Flooded! 7 year old roof. This is a rare find that combines low-maintenance living with high end upgrades.
Don't miss your chance to call this gem your own.
Active
$359,000
319 W 6th Ave, Covington, LA 70433
3beds
1,644sqft
Single Family Residence
Built in 1999
8,441 Square Feet Lot
$347,100 Zestimate®
$218/sqft
$-- HOA
What's special
- 62 days
- 354
- 27
Zillow last checked:
Listing updated:
Listed by:
Janie Ellis 985-807-4254,
Compass Covington (COMP27) 985-626-8589,
Ann Dussom 504-289-8772,
Compass Covington (COMP27)
Source: GSREIN,MLS#: 2568820
Facts & features
Interior
Bedrooms & bathrooms
- Bedrooms: 3
- Bathrooms: 2
- Full bathrooms: 2
Primary bedroom
- Description: Flooring: Engineered Hardwood
- Level: Lower
- Dimensions: 13 x 12.3
Bedroom
- Description: Flooring: Engineered Hardwood
- Level: Lower
- Dimensions: 12.9 x 10.8
Bedroom
- Description: Flooring: Engineered Hardwood
- Level: Lower
- Dimensions: 13.0 x 9.9
Breakfast room nook
- Description: Flooring: Tile
- Level: Lower
- Dimensions: 12.10 x 7.1
Dining room
- Description: Flooring: Engineered Hardwood
- Level: Lower
- Dimensions: 13 x 12.6
Kitchen
- Description: Flooring: Tile
- Level: Lower
- Dimensions: 13.0 x 12.6
Laundry
- Description: Flooring: Tile
- Level: Lower
- Dimensions: 7.6 x 5.4
Living room
- Description: Flooring: Engineered Hardwood
- Level: Lower
- Dimensions: 14.6 x 18
Heating
- Has Heating (Unspecified Type)
Cooling
- 1 Unit
Appliances
- Included: Dishwasher, Disposal, Microwave, Oven, Range
- Laundry: Washer Hookup, Dryer Hookup
Features
- Ceiling Fan(s), Granite Counters
- Has fireplace: Yes
- Fireplace features: Wood Burning
Interior area
- Total structure area: 2,007
- Total interior livable area: 1,644 sqft
Property
Parking
- Total spaces: 2
- Parking features: Two Spaces, Driveway
- Has uncovered spaces: Yes
Features
- Levels: One
- Stories: 1
- Patio & porch: Covered, Oversized
- Exterior features: Fence, Permeable Paving
Lot
- Size: 8,441 Square Feet
- Dimensions: 60 x 140
- Features: City Lot, Rectangular Lot
Details
- Additional structures: Shed(s)
- Parcel number: 21789
- Special conditions: None
Construction
Type & style
- Home type: SingleFamily
- Architectural style: Traditional
- Property subtype: Single Family Residence
Materials
- Vinyl Siding
- Foundation: Slab
- Roof: Asphalt
Condition
- Excellent
- Year built: 1999
Utilities & green energy
- Sewer: Public Sewer
- Water: Public
Green energy
- Energy efficient items: Windows
Community & HOA
Community
- Subdivision: Not a Subdivision
HOA
- Has HOA: No
Location
- Region: Covington
Financial & listing details
- Price per square foot: $218/sqft
- Tax assessed value: $213,075
- Annual tax amount: $1,394
- Date on market: 8/1/2026
Estimated market value
$347,100
$330,000 - $364,000
$1,997/mo
Price history
| Date | Event | Price |
|---|---|---|
| 8/3/2026 | Listed for sale | $359,000+10.5%$218/sqft |
Source:  GSREIN #2568820 Report a problem GSREIN #2568820 Report a problem | ||
| 4/5/2024 | Sold | -- |
Source: GSREIN #2431145 Report a problem | ||
| 3/21/2024 | Contingent | $325,000$198/sqft |
Source: GSREIN #2431145 Report a problem | ||
| 3/21/2024 | Listed for sale | $325,000$198/sqft |
Source: GSREIN #2431145 Report a problem | ||
| 2/25/2024 | Pending sale | $325,000$198/sqft |
Source: GSREIN #2431145 Report a problem | ||
| 2/15/2024 | Price change | $325,000-3%$198/sqft |
Source: GSREIN #2431145 Report a problem | ||
| 1/25/2024 | Listed for sale | $335,000$204/sqft |
Source: GSREIN #2431145 Report a problem | ||
Public tax history
| Year | Property taxes | Tax assessment |
|---|---|---|
| 2025 | $1,394 -3.6% | $21,308 +10.1% |
| 2024 | $1,447 +16.4% | $19,359 +15.7% |
| 2023 | $1,243 +0% | $16,735 |
| 2022 | $1,243 +37.1% | $16,735 |
| 2021 | $907 -0.3% | $16,735 |
| 2020 | $910 -8.1% | $16,735 -2.5% |
| 2019 | $990 -0.1% | $17,164 |
| 2018 | $991 -53.7% | $17,164 |
| 2017 | $2,141 +56.2% | $17,164 |
| 2016 | $1,371 | $17,164 +4.5% |
| 2015 | $1,371 +4.7% | $16,425 |
| 2014 | $1,309 +0.7% | $16,425 |
| 2013 | $1,300 +3.4% | $16,425 +2.8% |
| 2011 | $1,258 -0.2% | $15,975 |
| 2010 | $1,260 | $15,975 |
Find assessor info on the county website
Monthly payment
Est. payment
Payment breakdown
Explore the cost of this home by adjusting the details. Changes won't be saved.Climate risks
Neighborhood: 70433

Similar homes
- $354,0003 bd2 ba1.7k sqft477 Tiger Ave, Covington, LA 70433For Sale
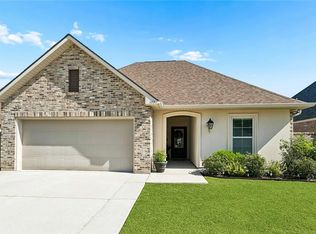
 MLS ID #2574652, Ashley Womack, 1 Percent Lists. GSREIN
 - $375,0004 bd2 ba2.3k sqft613 Del Sol Pass, Covington, LA 70433For Sale
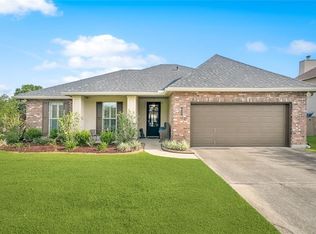 MLS ID #2575645, Connor Mulvany, Realty One Group Immobilia. GSREIN
 - $339,9003 bd2 ba2k sqft403 Avenue Palais Royal, Covington, LA 70433For Sale
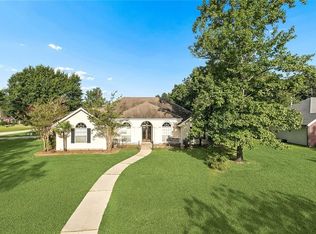 MLS ID #2568353, Gary Schoen, United Real Estate Partners. GSREIN
 - $359,9993 bd2 ba1.7k sqft633 N Brown Thrasher Loop N, Madisonville, LA 70447For Sale
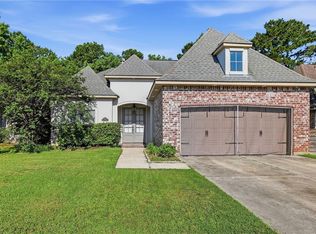 MLS ID #2579712, Rachel Pisciotta, Simply Real Estate LLC. GSREIN
 - $289,0003 bd2 ba1.5k sqft528 Homewood Dr, Covington, LA 70433For SaleMLS ID #2573996, Louis Williams, Keller Williams Realty Services. GSREIN
- $275,0003 bd2 ba1.8k sqft71255 Shady Lake Dr, Covington, LA 70433For SaleMLS ID #2570846, Rafael Muradas, Realty One Group Immobilia. GSREIN
- $379,0003 bd2 ba1.5k sqft73121 Pruden Rd, Covington, LA 70435For SaleMLS ID #2527543, Victor Lizarraga, 1 Percent Lists Premier. GSREIN
- $337,0003 bd3 ba1.9k sqft101 Belington Ave, Madisonville, LA 70447For SaleMLS ID #2575506, Gregg Tepper, Keller Williams Realty Services. GSREIN
- $369,9004 bd2 ba2.2k sqft1174 Barrington Dr, Covington, LA 70435For SaleMLS ID #2572675, Sandra Douglas, Premier Edge Real Estate. GSREIN
- $379,0004 bd2 ba2k sqft444 Choctaw Dr, Abita Springs, LA 70420For SaleMLS ID #2567233, Kendra St. Pierre, Compass Slidell. GSREIN
- $325,0003 bd2 ba1.6k sqft75451 Beverly Dr, Covington, LA 70435For SaleMLS ID #2558357, Heidi Blount, Watermark Realty, LLC. GSREIN
- $299,9003 bd2 ba1.7k sqft1717 Orchard Dr, Covington, LA 70435For SaleMLS ID #2569705, Tammy Whitehead, Compass Mandeville. GSREIN
- $267,5002 bd2 ba1.3k sqft324 Craftsman Ct, Covington, LA 70433For SaleMLS ID #2575240, Marcela Golden, 1 Percent Lists. GSREIN
- $349,0003 bd2 ba2.2k sqft209 Beebalm Cir, Covington, LA 70435For SaleMLS ID #2573753, Carol Miramon, United Real Estate Partners. GSREIN
- $324,9004 bd2 ba1.7k sqft213 Heather Dr, Mandeville, LA 70471For SaleMLS ID #2569528, Clifford Bergeron, Scoggin Properties, Inc.. GSREIN
- $345,0003 bd2 ba1.6k sqft20035 Kenny Ln, Covington, LA 70435For SaleMLS ID #2570481, Patricia Conaghan, REMAX ALLIANCE. GSREIN
- $387,0004 bd3 ba2.1k sqft19212 Wildoak Ln, Ponchatoula, LA 70454For SaleMLS ID #2579635, Alicia Pecoraro, Gulf Meridian Realty . GSREIN
- $224,0003 bd2 ba1.2k sqft70312 1st St, Covington, LA 70433For SaleMLS ID #2571238, Morgan Bergeron, Monument Real Estate, LLC. GSREIN
- $220,0004 bd2 ba1.5k sqft72350 Forest Dr, Covington, LA 70433For SaleMLS ID #2578039, Jamie Gebbia, Homesmart Realty South. GSREIN
- $315,0003 bd2 ba1.7k sqft408 Gainesway Dr, Madisonville, LA 70447For SaleMLS ID #2572266, Tangie Stephens, KELLER WILLIAMS REALTY 455-0100. GSREIN
