Skip main navigation
Sold
  • Price Unknown

    319 W 7th St, Bonham, TX 75418

    4beds
    2,375sqft
    Farm, Single Family Residence
    Built in 1920
    10,846.44 Square Feet Lot
    $325,900 Zestimate®
    $--/sqft
    $2,397 Estimated rent

    Home value

    $325,900

    $303,000 - $349,000

    $2,397/mo

    Zestimate® history
    Loading
    Loading...

    Owner options

    List your home for rent

    $2,397/mo

    Rent Zestimate®

    Find your next renter with Zillow Rental Manager. Plus, with online applications, you can quickly screen prospective tenants – for free.

    Learn more

    $2,397/mo

    Rent Zestimate®

    Refinance and save

    Refinancing to a lower rate could help reduce your monthly payments and save thousands over the life of the loan.

    See today's rates

    Explore your selling options

    Work with a Zillow partner agent

    Leverage their expertise and Zillow's premium Showcase listings to get your home seen by more buyers.

    Get started

    List with your own agent

    Get your home in front of millions of buyers by listing it on Zillow.

    Learn how to do it

    Sell it yourself

    Take full control of how buyers see your home on Zillow by listing For Sale by Owner (FSBO).

    List your home

    What's special

    Brand new gas stoveClaw foot tubExquisite light fixturesFarmhouse sinkEtched glass doorStunning wood floors
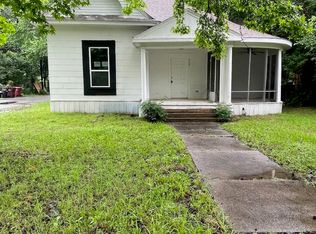
    If you are looking for an idyllic home in a peaceful, established neighborhood where you can have your morning coffee on the front porch, walk to the square for lunch and listen to the new courthouse chime on the hour, you’ll want to check out this gorgeous house! Built in 1920, it has been newly renovated while keeping its classic charm such as an etched glass door, claw foot tub and stunning wood floors. The home features a brand new gas stove, dishwasher, farmhouse sink and faucets as well as entirely new HVAC, plumbing, and electrical systems. Quality kitchen cabinets and vanities, exquisite light fixtures and three stunning bathrooms add to the perfect combination of old and new. The recently wood-fenced backyard connects to a roomy 20 X 30 workshop and garage. Get away from the traffic, stress and pressures of city life in the quiet, quaint, one water tower town of historic Bonham, Texas.

    Zillow last checked:

    Listing updated:

    Listed by:

    Chris Hoover 0769569 972-955-7622,

    White Rock Realty 940-343-5113

    Bought with:

    Ericca Hale

    eXp Realty LLC

    Source: NTREIS,MLS#: 20347435

    Facts & features

    Interior

    Bedrooms & bathrooms
    • Bedrooms: 4
    • Bathrooms: 3
    • Full bathrooms: 2
    • 1/2 bathrooms: 1
    Primary bedroom
    • Features: En Suite Bathroom, Walk-In Closet(s)
    • Level: First
    • Dimensions: 12 x 16
    Bedroom
    • Level: Second
    • Dimensions: 16 x 12
    Bedroom
    • Level: Second
    • Dimensions: 16 x 14
    Bedroom
    • Level: First
    • Dimensions: 13 x 12
    Bathroom
    • Features: Dual Sinks, Stone Counters
    • Level: First
    • Dimensions: 16 x 8
    Bathroom
    • Features: Dual Sinks, Granite Counters
    • Level: Second
    • Dimensions: 16 x 7
    Dining room
    • Features: Breakfast Bar, Granite Counters
    • Level: First
    • Dimensions: 18 x 12
    Half bath
    • Features: Stone Counters
    • Level: First
    • Dimensions: 5 x 4
    Kitchen
    • Features: Breakfast Bar, Built-in Features, Galley Kitchen, Pantry
    • Level: First
    • Dimensions: 22 x 10
    Laundry
    • Level: Second
    • Dimensions: 9 x 9
    Living room
    • Level: First
    • Dimensions: 22 x 14
    Heating
    • Central
    Cooling
    • Central Air
    Appliances
    • Included: Built-In Gas Range, Dishwasher, Electric Water Heater, Disposal, Microwave, Range, Some Commercial Grade, Vented Exhaust Fan
    Features
    • Decorative/Designer Lighting Fixtures, Eat-in Kitchen, Granite Counters, Open Floorplan, Pantry, Walk-In Closet(s)
    • Flooring: Hardwood, Luxury Vinyl, Luxury VinylPlank
    • Has basement: No
    • Has fireplace: No
    • Fireplace features: None
    Interior area
    • Total interior livable area: 2,375 sqft

    Property

    Parking
    • Total spaces: 2
    • Parking features: Door-Multi, Garage, Lighted, Oversized, Garage Faces Side
    • Garage spaces: 2
    Features
    • Levels: Two
    • Stories: 2
    • Pool features: None
    • Fencing: Back Yard,Fenced,Wood
    Lot
    • Size: 10,846 sqft
    • Dimensions: 73' x 147'
    • Features: Corner Lot
    • Residential vegetation: Grassed
    Details
    • Parcel number: 000000093554

    Construction

    Type & style
    • Home type: SingleFamily
    • Architectural style: Farmhouse,Modern,Detached
    • Property subtype: Farm, Single Family Residence
    Materials
    • Wood Siding
    • Foundation: Pillar/Post/Pier
    • Roof: Composition,Shingle
    Condition
    • Year built: 1920

    Utilities & green energy

    • Sewer: Public Sewer
    • Water: Public
    • Utilities for property: Natural Gas Available, Sewer Available, Separate Meters, Water Available

    Community & neighborhood

    Location
    • Region: Bonham
    • Subdivision: Simpson

    Other

    Other facts
    • Listing terms: Cash,Conventional,FHA
    • Road surface type: Asphalt

    Price history

    DateEventPrice
    8/11/2023Sold--
    Source: NTREIS #20347435 Report a problem
    7/25/2023Pending sale$369,000$155/sqft
    Source: NTREIS #20347435 Report a problem
    7/10/2023Contingent$369,000$155/sqft
    Source: NTREIS #20347435 Report a problem
    7/10/2023Pending sale$369,000$155/sqft
    Source: NTREIS #20347435 Report a problem
    7/3/2023Contingent$369,000$155/sqft
    Source: NTREIS #20347435 Report a problem
    6/5/2023Listed for sale$369,000-7.7%$155/sqft
    Source: NTREIS #20347435 Report a problem
    4/27/2023Listing removed--
    Source: NTREIS #20223189 Report a problem
    4/18/2023Price change$399,900-7%$168/sqft
    Source: NTREIS #20223189 Report a problem
    4/9/2023Price change$429,900-0.9%$181/sqft
    Source: NTREIS #20223189 Report a problem
    3/29/2023Price change$433,900-1.1%$183/sqft
    Source: NTREIS #20223189 Report a problem
    3/21/2023Price change$438,900-2.2%$185/sqft
    Source: NTREIS #20223189 Report a problem
    1/14/2023Listed for sale$448,900+1695.6%$189/sqft
    Source: NTREIS #20223189 Report a problem
    11/17/2013Listing removed$25,000$11/sqft
    Source: Coldwell Banker FMI Realty #12040108 Report a problem
    6/23/2013Listed for sale$25,000$11/sqft
    Source: Solid Ground Realtors #11975102 Report a problem

    Public tax history

    YearProperty taxesTax assessment
    2025$4,140 -14.2%$290,820 -3.3%
    2024$4,826 -12.5%$300,840 +7.6%
    2023$5,514 $279,630 +155%
    2022-- $109,660 +144.5%
    2021$774 +54.6%$44,843 +38%
    2020$501 +17.2%$32,503 +10%
    2019$427 +37.2%$29,548 +10%
    2018$311 $26,862 +10%
    2017-- $24,420 -3.1%
    2016-- $25,200 +17.5%
    2015-- $21,450 -24.9%
    2014-- $28,580 +17.2%
    2012-- $24,380
    2011-- --
    2010-- --
    2009-- --
    2008-- --
    2007-- $42,470

    Find assessor info on the county website

    Neighborhood: 75418

    Nearby schools

    GreatSchools rating
    Schools provided by the listing agent
    • Elementary: Finleyoate
    • High: Bonham
    • District: Bonham ISD

    Source: NTREIS. This data may not be complete. We recommend contacting the local school district to confirm school assignments for this home.

    Get a cash offer in 3 minutes
    Find out how much your home could sell for in as little as 3 minutes with a no-obligation cash offer.
    Estimated market value
    $325,900
    Get a cash offer in 3 minutes
    Find out how much your home could sell for in as little as 3 minutes with a no-obligation cash offer.
    Estimated market value
    $325,900