Welcome to 319 W Bend in League City—a stunning one-story home. This spacious property features 4 bedrooms, plus a versatile flex room perfect for a home office. With 3 bathrooms, hardwood floors, and soaring 12-foot ceilings, the home has an open, airy feel. The fully remodeled kitchen(2023) is a chef's dream with newer appliances, updated cabinet doors, stylish backsplash, beautiful counters, and a 5-burner gas cooktop. The living room offers a cozy retreat with a limestone fireplace, custom built-ins, and floating shelves. In the front you'll find two bedrooms with a Jack-n-Jill bathroom. On the other side of the hallway a guest suite with access to a full bathroom. Adjacent to the kitchen is a $25, 000 covered patio (with warranty), ideal for outdoor gatherings. Additional highlights include a mud bench, Container Store custom closets, a sprinkler system, and 3 car garage w/overhead storage. Located in the highly sought-after CCISD school district. No MUD, No PID, no flooding.
Sold
Price Unknown
319 W Bend Drive, League City, TX 77573
4beds
2,908sqft
Single Family Residence
Built in 2015
7,636 Square Feet Lot
$455,300 Zestimate®
$--/sqft
$3,047 Estimated rent
Home value
$455,300
$414,000 - $501,000
$3,047/mo
Zestimate® history
Owner options
List your home for rent
$3,047/mo
Rent Zestimate®
Find your next renter with Zillow Rental Manager. Plus, with online applications, you can quickly screen prospective tenants – for free.
$3,047/mo
Rent Zestimate®
Refinance and save
$720/mo
Est. payment
Refinancing to a lower rate could help reduce your monthly payments and save thousands over the life of the loan.
$720/mo
Est. payment
Explore your selling options
Work with a Zillow partner agent
Leverage their expertise and Zillow's premium Showcase listings to get your home seen by more buyers.
Get startedList with your own agent
Get your home in front of millions of buyers by listing it on Zillow.
Learn how to do itSell it yourself
Take full control of how buyers see your home on Zillow by listing For Sale by Owner (FSBO).
List your homeWhat's special
Zillow last checked:
Listing updated:
Listed by:
Maria Robichaud,
eXp Realty, LLC,
Aaron Robichaud,
eXp Realty, LLC
Bought with:
Houston Association of REALTORS
Source: eXp Realty,MLS#: 85983344
Facts & features
Interior
Bedrooms & bathrooms
- Bedrooms: 4
- Bathrooms: 3
- Full bathrooms: 3
Heating
- Natural Gas
Cooling
- Ceiling Fan(s), Electric
Appliances
- Included: ENERGY STAR Qualified Appliances, Disposal, Microwave, Dishwasher
Features
- All Bedrooms Down, En-Suite Bath, Split Plan, Walk-In Closet(s), Countertops(Granite)
- Windows: Insulated/Low-E windows
- Number of fireplaces: 1
- Fireplace features: Gas Log
Interior area
- Total structure area: 2,908
- Total interior livable area: 2,908 sqft
Property
Parking
- Total spaces: 3
- Parking features: Attached
- Attached garage spaces: 3
Features
- Stories: 1
Lot
- Size: 7,636 Square Feet
- Features: Subdivided, 0 Up To 1/4 Acre
Details
- Parcel number: 758720030006000
Construction
Type & style
- Home type: SingleFamily
- Architectural style: Traditional
- Property subtype: Single Family Residence
Materials
- Brick, Cement Siding, Stone, Wood Siding
- Foundation: Slab
- Roof: Composition
Condition
- New construction: No
- Year built: 2015
Details
- Builder name: Gehan
Utilities & green energy
Green energy
- Energy efficient items: Thermostat
Community & HOA
Community
- Subdivision: Westwood Sub
HOA
- Has HOA: Yes
- Amenities included: Clubhouse, Park, Playground, Pond, Pool, Splash Pad
- HOA fee: $720 annually
Location
- Region: League City
Financial & listing details
- Tax assessed value: $470,450
- Annual tax amount: $11,699
- Date on market: 11/21/2025
- Ownership: Full Ownership
- Road surface type: Concrete
Price history
| Date | Event | Price |
|---|---|---|
| 2/18/2025 | Sold | -- |
Source: eXp Realty #157306170 Report a problem | ||
| 1/27/2025 | Pending sale | $495,000$170/sqft |
Source:  HAR #85983344 Report a problem HAR #85983344 Report a problem | ||
| 1/8/2025 | Price change | $495,000-1%$170/sqft |
Source: HAR #85983344 Report a problem | ||
| 11/23/2024 | Listed for sale | $500,000$172/sqft |
Source: HAR #85983344 Report a problem | ||
Public tax history
| Year | Property taxes | Tax assessment |
|---|---|---|
| 2025 | $6,129 -16.1% | $470,450 -2% |
| 2024 | $7,305 +7.4% | $479,932 +10% |
| 2023 | $6,804 +5.7% | $436,302 +10% |
| 2022 | $6,438 +4.3% | $396,638 +10% |
| 2021 | $6,173 +5% | $360,580 +10% |
| 2020 | $5,876 +8% | $327,800 +6.5% |
| 2019 | $5,441 -39.5% | $307,780 +6.2% |
| 2018 | $8,996 | $289,930 |
| 2017 | $8,996 +2.8% | $289,930 +2.8% |
| 2016 | $8,755 +640.4% | $282,100 +410.7% |
| 2015 | $1,182 | $55,240 |
Find assessor info on the county website
Neighborhood: Westwood
Nearby homes
- $459,6004 bd3 ba2.9k sqft319 W Bend Dr #0, League City, TX 77573Off Market

- $444,100-- bd3 ba2.7k sqft321 W Bend Dr, League City, TX 77573Off Market
- $435,5003 bd2 ba2.4k sqft317 W Bend Dr, League City, TX 77573Off Market
- $495,9004 bd4 ba2.8k sqft320 W Fork Dr, League City, TX 77573Off Market
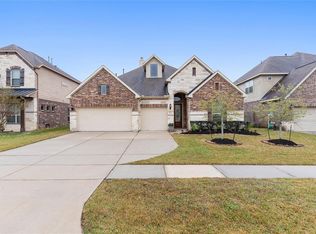
- $446,2003 bd3 ba2.9k sqft315 W Bend Dr, League City, TX 77573Off Market
- $531,000-- bd3 ba3.3k sqft322 W Fork Dr, League City, TX 77573Off Market
- $489,0003 bd4 ba3.3k sqft323 W Bend Dr, League City, TX 77573Off Market
- $499,4004 bd4 ba3.5k sqft318 W Fork Dr, League City, TX 77573Off Market
Nearby schools
GreatSchools rating
- 9/10Campbell Elementary SchoolGrades: PK-5Distance: 0.8 mi
- 7/10Creekside Intermediate SchoolGrades: 6-8Distance: 1.7 mi
- 8/10Clear Springs High SchoolGrades: 9-12Distance: 1.8 mi
Schools provided by the listing agent
- Elementary: Campbell Elementary School (Clear Creek)
- Middle: Creekside Intermediate School
- High: Clear Springs High School
Source: eXp Realty. This data may not be complete. We recommend contacting the local school district to confirm school assignments for this home.
Get a cash offer in 3 minutes
Find out how much your home could sell for in as little as 3 minutes with a no-obligation cash offer.
Estimated market value
$455,300
Get a cash offer in 3 minutes
Find out how much your home could sell for in as little as 3 minutes with a no-obligation cash offer.
Estimated market value
$455,300
- Texas
- Galveston County
- League City
- 77573
- Westwood
- 319 W Bend Drive
