Here's a great opportunity for investors, contractors or anyone looking for a great deal on this cute Village of Dexter home priced below assessment! You can make this home shine with some cosmetic updates. Some of the great features include an enclosed front porch, new windows, metal roof, attached 2 stall garage and back deck overlooking the large yard. While currently a 2 bedroom, there are options for a 3rd by opening the wall at the top of the stair landing or expanding the huge walk in closet upstairs. There is a bonus room off the kitchen that could be an office, den or sunroom. Enjoy all the village amenities including the nearby playground and the public boat launch with quick access to Lake Ontario.
Closed
Street View
$80,000
319 W Bradley St, Dexter, NY 13634
2beds
1,061sqft
Single Family Residence
Built in 1890
0.37 Acres Lot
$129,400 Zestimate®
$75/sqft
$1,456 Estimated rent
Home value
$129,400
$111,000 - $148,000
$1,456/mo
Zestimate® history
Owner options
List your home for rent
$1,456/mo
Rent Zestimate®
Find your next renter with Zillow Rental Manager. Plus, with online applications, you can quickly screen prospective tenants – for free.
$1,456/mo
Rent Zestimate®
Refinance and save
$434/mo
Est. payment
Refinancing to a lower rate could help reduce your monthly payments and save thousands over the life of the loan.
$434/mo
Est. payment
Explore your selling options
Work with a Zillow partner agent
Leverage their expertise and Zillow's premium Showcase listings to get your home seen by more buyers.
Get startedList with your own agent
Get your home in front of millions of buyers by listing it on Zillow.
Learn how to do itSell it yourself
Take full control of how buyers see your home on Zillow by listing For Sale by Owner (FSBO).
List your homeWhat's special
Back deckBonus roomNearby playgroundHuge walk in closetMetal roofNew windowsPublic boat launch
Zillow last checked:
Listing updated:
Listed by:
Linda S Donaldson 315-782-9292,
Bridgeview Real Estate
Bought with:
Jennifer M Waite, 10301200592
Bridgeview Real Estate
Source: NYSAMLSs,MLS#: S1518663 Originating MLS: Jefferson-Lewis Board
Originating MLS: Jefferson-Lewis BoardFacts & features
Interior
Bedrooms & bathrooms
- Bedrooms: 2
- Bathrooms: 1
- Full bathrooms: 1
- Main level bathrooms: 1
Heating
- Gas, Forced Air
Appliances
- Included: Dryer, Gas Oven, Gas Range, Gas Water Heater, Refrigerator, Washer
- Laundry: Main Level
Features
- Breakfast Area, Ceiling Fan(s), Separate/Formal Living Room, Sliding Glass Door(s)
- Flooring: Carpet, Hardwood, Varies, Vinyl
- Doors: Sliding Doors
- Basement: Partial
- Has fireplace: No
Interior area
- Total structure area: 1,061
- Total interior livable area: 1,061 sqft
Property
Parking
- Total spaces: 2
- Parking features: Attached, Garage, Garage Door Opener
- Attached garage spaces: 2
Features
- Patio & porch: Deck, Enclosed, Porch
- Exterior features: Blacktop Driveway, Deck
Lot
- Size: 0.37 Acres
- Dimensions: 129 x 124
- Features: Rectangular, Rectangular Lot, Residential Lot
Details
- Parcel number: 2226030720660003013000
- Special conditions: Standard
Construction
Type & style
- Home type: SingleFamily
- Architectural style: Historic/Antique,Two Story
- Property subtype: Single Family Residence
Materials
- Vinyl Siding
- Foundation: Stone
- Roof: Metal
Condition
- Resale
- Year built: 1890
Utilities & green energy
- Electric: Circuit Breakers
- Sewer: Connected
- Water: Connected, Public
- Utilities for property: Cable Available, High Speed Internet Available, Sewer Connected, Water Connected
Community & HOA
Location
- Region: Dexter
Financial & listing details
- Price per square foot: $75/sqft
- Tax assessed value: $85,500
- Annual tax amount: $2,468
- Date on market: 1/27/2024
- Cumulative days on market: 6 days
- Listing terms: Cash,Conventional,Rehab Financing
Price history
| Date | Event | Price |
|---|---|---|
| 3/15/2024 | Sold | $80,000+6.7%$75/sqft |
Source:  NYSAMLSs #S1518663 Report a problem NYSAMLSs #S1518663 Report a problem | ||
| 2/3/2024 | Contingent | $75,000$71/sqft |
Source: NYSAMLSs #S1518663 Report a problem | ||
| 1/28/2024 | Listed for sale | $75,000-16.7%$71/sqft |
Source: NYSAMLSs #S1518663 Report a problem | ||
| 3/2/2021 | Sold | $90,000+5.3%$85/sqft |
Source: Public Record Report a problem | ||
| 10/17/2017 | Sold | $85,500+3.8%$81/sqft |
Source: Public Record Report a problem | ||
| 6/10/2011 | Sold | $82,400-11.3%$78/sqft |
Source: Public Record Report a problem | ||
| 3/2/2011 | Price change | $92,900+100878.3%$88/sqft |
Source: Lake Ontario Realty LLC #S246529 Report a problem | ||
| 2/25/2011 | Price change | $92-99.9% |
Source: Lake Ontario Realty LLC #S246529 Report a problem | ||
| 1/22/2011 | Listed for sale | $92,900-9.8%$88/sqft |
Source: Lake Ontario Realty LLC #S246529 Report a problem | ||
| 8/27/2008 | Sold | $103,000+19.1%$97/sqft |
Source: Public Record Report a problem | ||
| 8/16/2007 | Sold | $86,500$82/sqft |
Source: Public Record Report a problem | ||
Public tax history
| Year | Property taxes | Tax assessment |
|---|---|---|
| 2025 | -- | $85,500 |
| 2024 | -- | $85,500 |
| 2023 | -- | $85,500 |
| 2022 | -- | $85,500 |
| 2021 | -- | $85,500 |
| 2020 | -- | $85,500 |
| 2019 | -- | $85,500 |
| 2018 | -- | $85,500 |
| 2017 | $1,278 | $85,500 |
| 2016 | -- | $85,500 +61.3% |
| 2015 | -- | $53,000 |
| 2014 | -- | $53,000 |
| 2013 | -- | $53,000 |
| 2012 | -- | $53,000 -7.8% |
| 2011 | -- | $57,500 |
| 2010 | -- | $57,500 |
| 2009 | -- | $57,500 |
| 2008 | -- | $57,500 |
| 2007 | -- | $57,500 |
| 2006 | -- | $57,500 |
| 2005 | -- | $57,500 +9.5% |
| 2004 | -- | $52,500 |
| 2003 | -- | $52,500 +6.5% |
| 2002 | -- | $49,300 |
| 2001 | -- | $49,300 |
| 2000 | -- | $49,300 |
Find assessor info on the county website
Neighborhood: 13634
Nearby homes
- $150,0003 bd2 ba1.1k sqft315 W Bradley St, Dexter, NY 13634Sold
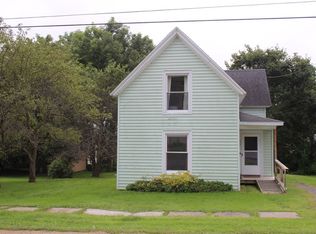
- $7,051-- bd-- ba-- sqftW Bradley St, Dexter, NY 13634Off Market
- $112,2003 bd1 ba1.4k sqft322 W Kirby St, Dexter, NY 13634Off Market
- $171,2004 bd1 ba1.6k sqft316 W Kirby St, Dexter, NY 13634Off Market

- $62,0002 bd1 ba728 sqft310 W Kirby St, Dexter, NY 13634Sold
- $62,0002 bd1 ba728 sqft310 W Kirby St, Dexter, NY 13634Sold
- $147,6003 bd1 ba1.2k sqft328 W Kirby St, Dexter, NY 13634Off Market
- $141,7002 bd1 ba1.3k sqft309 W Bradley St, Dexter, NY 13634Off Market
Nearby schools
GreatSchools rating
- NADexter Elementary SchoolGrades: PK-2Distance: 0.6 mi
- 7/10General Brown Junior Senior High SchoolGrades: 7-12Distance: 1.5 mi
- 7/10Brownville SchoolGrades: 3-6Distance: 3.9 mi
Schools provided by the listing agent
- District: General Brown
Source: NYSAMLSs. This data may not be complete. We recommend contacting the local school district to confirm school assignments for this home.
- New York
- Jefferson County
- Dexter
- 13634
- 319 W Bradley St
Nearby cities
Nearby zip codes
Other Dexter Topics
