!!!HIGHLY MOTIVATED SELLER!!! Welcome to this beautiful five-bedroom, 2.5 bath home offering the perfect blend of space, comfort, and convenience. Ideally located within walking distance of the local high school, this move-in-ready property features an open-concept main level designed for today's lifestyle. the spacious floor plan includes a versatile main-floor bedroom that can easily serve as a home office, guest room, play room. the updated kitchen comes complete with all new appliances, and the washer and dryer are included on the main-floor for added convenience. Outside, you'll find a fully fenced backyard providing extra privacy. Recent exterior improvements include new siding and a new roof on the oversized garage, as well as an oversized covered front porch. Property is being sold AS-IS.
Active
$519,000
319 W Central Ave, Lombard, IL 60148
5beds
2,100sqft
Single Family Residence
Built in 1963
8,556 Square Feet Lot
$-- Zestimate®
$247/sqft
$-- HOA
What's special
- --
- 419
- views
- 30
- saves
Zillow last checked:
Listing updated:
Listed by:
Justine Yannias 630-812-8926,
Baird & Warner
Source: MRED as distributed by MLS GRID,MLS#: 12656518
Facts & features
Interior
Bedrooms & bathrooms
- Bedrooms: 5
- Bathrooms: 3
- Full bathrooms: 2
- 1/2 bathrooms: 1
Rooms
- Room types: Bedroom 5
Primary bedroom
- Features: Flooring (Carpet), Bathroom (Full)
- Level: Second
- Area: 160 Square Feet
- Dimensions: 16X10
Bedroom 2
- Features: Flooring (Carpet)
- Level: Second
- Area: 132 Square Feet
- Dimensions: 12X11
Bedroom 3
- Features: Flooring (Carpet)
- Level: Second
- Area: 108 Square Feet
- Dimensions: 12X9
Bedroom 4
- Features: Flooring (Carpet)
- Level: Second
- Area: 108 Square Feet
- Dimensions: 12X9
Bedroom 5
- Features: Flooring (Luxury Vinyl)
- Level: Main
- Area: 108 Square Feet
- Dimensions: 12X9
Dining room
- Features: Flooring (Luxury Vinyl)
- Level: Main
- Area: 120 Square Feet
- Dimensions: 12X10
Family room
- Features: Flooring (Luxury Vinyl)
- Level: Main
- Area: 176 Square Feet
- Dimensions: 16X11
Kitchen
- Features: Kitchen (Eating Area-Table Space, Galley), Flooring (Luxury Vinyl)
- Level: Main
- Area: 104 Square Feet
- Dimensions: 13X8
Laundry
- Features: Flooring (Luxury Vinyl)
- Level: Main
- Area: 54 Square Feet
- Dimensions: 6X9
Living room
- Features: Flooring (Luxury Vinyl), Window Treatments (Display Window(s))
- Level: Main
- Area: 180 Square Feet
- Dimensions: 15X12
Heating
- Natural Gas
Cooling
- Central Air
Features
- Basement: None
Interior area
- Total structure area: 0
- Total interior livable area: 2,100 sqft
Property
Parking
- Total spaces: 2
- Parking features: Yes, Garage Owned, Detached, Garage
- Garage spaces: 2
Accessibility
- Accessibility features: No Disability Access
Features
- Stories: 2
Lot
- Size: 8,556 Square Feet
- Dimensions: 69x124
Details
- Parcel number: 0618406009
- Special conditions: Standard
Construction
Type & style
- Home type: SingleFamily
- Property subtype: Single Family Residence
Materials
- Vinyl Siding
Condition
- New construction: No
- Year built: 1963
- Major remodel year: 2025
Utilities & green energy
- Sewer: Public Sewer
- Water: Lake Michigan
Community & HOA
Community
- Features: Curbs, Sidewalks, Street Lights, Street Paved
HOA
- Services included: None
Location
- Region: Lombard
Financial & listing details
- Price per square foot: $247/sqft
- Tax assessed value: $132,164
- Annual tax amount: $9,520
- Date on market: 5/31/2026
- Ownership: Fee Simple
Estimated market value
Not available
Estimated sales range
Not available
Not available
Price history
| Date | Event | Price |
|---|---|---|
| 2/24/2026 | Listing removed | -- |
Source: Owner Report a problem | ||
| 11/26/2025 | Listed for sale | $549,000$261/sqft |
Source: Owner Report a problem | ||
| 11/18/2025 | Listing removed | -- |
Source: Owner Report a problem | ||
| 8/11/2025 | Listed for sale | $549,000+86.7%$261/sqft |
Source: Owner Report a problem | ||
| 8/31/2009 | Listing removed | $294,000$140/sqft |
Source: NRT Chicago #07180203 Report a problem | ||
| 8/29/2009 | Price change | $294,000+3.9%$140/sqft |
Source: NRT Chicago #07180203 Report a problem | ||
| 4/9/2009 | Listed for sale | $283,000+89.9%$135/sqft |
Source: NRT Chicago #07180203 Report a problem | ||
| 5/4/1994 | Sold | $149,000$71/sqft |
Source: Public Record Report a problem | ||
Public tax history
| Year | Property taxes | Tax assessment |
|---|---|---|
| 2025 | $9,899 +4% | $132,164 +7.9% |
| 2024 | $9,520 +4.5% | $122,533 +8.1% |
| 2023 | $9,112 +4.8% | $113,310 +4% |
| 2022 | $8,692 +3.1% | $108,930 +2.6% |
| 2021 | $8,433 | $106,220 +2.2% |
| 2020 | -- | $103,890 +5.2% |
| 2019 | -- | $98,770 +14.8% |
| 2018 | -- | $86,040 +4.9% |
| 2017 | -- | $81,990 +6.1% |
| 2016 | $6,275 +5.9% | $77,240 +7.3% |
| 2015 | $5,926 +0.1% | $71,960 +2.8% |
| 2014 | $5,923 +1.5% | $70,010 -1.4% |
| 2013 | $5,833 +1.4% | $70,990 -6.2% |
| 2012 | $5,750 +2.7% | $75,660 -7.9% |
| 2011 | $5,602 +3.1% | $82,150 -5.8% |
| 2010 | $5,431 +2.7% | $87,170 -6.8% |
| 2009 | $5,289 +2.6% | $93,530 |
| 2008 | $5,155 +5.8% | $93,530 +8.8% |
| 2007 | $4,871 -0.1% | $85,970 +1% |
| 2006 | $4,874 +6% | $85,130 +6.9% |
| 2005 | $4,599 +6.8% | $79,640 +6.3% |
| 2004 | $4,307 +5.7% | $74,920 +10.1% |
| 2003 | $4,075 +13.6% | $68,040 +6.7% |
| 2002 | $3,586 +3.1% | $63,740 +8.8% |
| 2001 | $3,479 +3.2% | $58,610 +5.2% |
| 2000 | $3,371 | $55,710 |
Find assessor info on the county website
Monthly payment
Est. payment
Payment breakdown
Explore the cost of this home by adjusting the details. Changes won't be saved.Climate risks
Neighborhood: 60148
Nearby schools
Schools provided by the listing agent
- Elementary: Madison Elementary School
- Middle: Glenn Westlake Middle School
- High: Glenbard East High School
- District: 44
Source: MRED as distributed by MLS GRID. This data may not be complete. We recommend contacting the local school district to confirm school assignments for this home.

Similar homes
- $599,9005 bd3 ba1.9k sqft161 W Greenfield Ave, Lombard, IL 60148Active
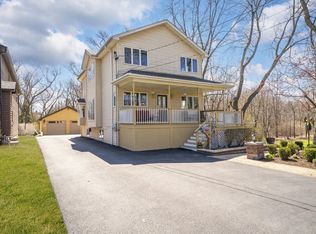 MLS ID #12779357, Christopher Paradis, ABR, Keller Williams Success Realty. MRED as distributed by MLS GRID
 - $389,9994 bd2 ba1.6k sqft230 W Morris Ave, Lombard, IL 60148Active
 MLS ID #12717538, Mike Musa, Keller Williams Preferred Rlty. MRED as distributed by MLS GRID
 - $442,5003 bd2 ba2.2k sqft511 S Highland Ave, Lombard, IL 60148Active
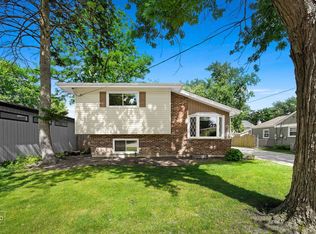 MLS ID #12727406, Jeavon Shegal, REMAX Legends. MRED as distributed by MLS GRID
 - $489,0004 bd2 ba2k sqft2S068 Churchill Ln, Glen Ellyn, IL 60137Active
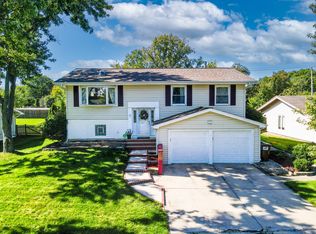 MLS ID #12775209, Monika Lesnicki, Boutique Home Realty. MRED as distributed by MLS GRID
