Back on the Market! Home has passed an FHA inspection. This well-maintained 2+ bedroom home is move-in ready and features numerous upgrades, including newer main-floor windows, updated bathrooms, a newer furnace and water heater, and an attached garage. The basement offers a comfortable rec room with warm pine-board ceilings, doors, and accents. Add an egress window to the bonus room/den to create a third bedroom. Outside, the fenced yard features established pollinator gardens, strawberries, grapes, a cherry tree, and more. Conveniently located near the hospital, schools, library, dog park, Prairie Wetlands Learning Center, and a city park with a boat launch to the Otter Tail River. Call your favorite agent for a showing today!
Pending
Price cut: $2K (9/11)
$145,000
319 W Douglas Ave, Fergus Falls, MN 56537
2beds
1,200sqft
Single Family
Built in 1956
6,969 Square Feet Lot
$143,400 Zestimate®
$121/sqft
$-- HOA
What's special
Fenced yardAttached garageUpdated bathroomsNewer main-floor windowsEstablished pollinator gardens
- 76 days
- 735
- 69
Zillow last checked:
Listing updated:
Listed by:
John Demuth 218-731-9422,
Trilogy Real Estate
Source: NorthstarMLS as distributed by MLS GRID,MLS#: 7114353
Facts & features
Interior
Bedrooms & bathrooms
- Bedrooms: 2
- Bathrooms: 2
- Full bathrooms: 1
- 1/2 bathrooms: 1
Bedroom
- Level: Main
Bedroom 2
- Level: Main
Bathroom
- Level: Main
Bathroom
- Level: Basement
Den
- Level: Basement
Kitchen
- Level: Main
Living room
- Level: Main
Recreation room
- Level: Basement
Heating
- Forced Air
Cooling
- Window Unit(s)
Appliances
- Included: Dryer, Microwave, Range, Refrigerator, Washer
- Laundry: In Basement
Features
- Basement: Block
- Has fireplace: No
Interior area
- Total structure area: 1,200
- Total interior livable area: 1,200 sqft
- Finished area above ground: 600
- Finished area below ground: 600
Property
Parking
- Total spaces: 1
- Parking features: Attached
- Attached garage spaces: 1
- Details: Garage Dimensions (15x24)
Accessibility
- Accessibility features: None
Features
- Levels: One
- Stories: 1
- Patio & porch: Deck
- Fencing: Wire,Wood
Lot
- Size: 6,969 Square Feet
- Dimensions: 50 x 142
Details
- Foundation area: 576
- Parcel number: 71004990401004
- Zoning description: Residential-Single Family
Construction
Type & style
- Home type: SingleFamily
- Property subtype: Single Family
Materials
- Roof: Asphalt
Condition
- New construction: No
- Year built: 1956
Utilities & green energy
- Electric: Power Company: Ottertail Power
- Gas: Natural Gas
- Sewer: City Sewer/Connected
- Water: City Water/Connected
Community & HOA
Community
- Subdivision: Finkle & Whites Add
HOA
- Has HOA: No
Location
- Region: Fergus Falls
Financial & listing details
- Price per square foot: $121/sqft
- Tax assessed value: $106,800
- Annual tax amount: $952
- Date on market: 7/24/2026
- Cumulative days on market: 70 days
Estimated market value
$143,400
$136,000 - $151,000
$1,385/mo
Price history
| Date | Event | Price |
|---|---|---|
| 9/30/2026 | Pending sale | $145,000$121/sqft |
Source:  NorthstarMLS as distributed by MLS GRID #7114353 Report a problem NorthstarMLS as distributed by MLS GRID #7114353 Report a problem | ||
| 9/11/2026 | Price change | $145,000-1.4%$121/sqft |
Source: NorthstarMLS as distributed by MLS GRID #7114353 Report a problem | ||
| 9/4/2026 | Pending sale | $147,000$123/sqft |
Source: NorthstarMLS as distributed by MLS GRID #7114353 Report a problem | ||
| 7/24/2026 | Listed for sale | $147,000+126.2%$123/sqft |
Source: NorthstarMLS as distributed by MLS GRID #7114353 Report a problem | ||
| 7/14/2020 | Sold | $65,000-7%$54/sqft |
Source: NorthstarMLS as distributed by MLS GRID #6063632 Report a problem | ||
| 5/7/2020 | Price change | $69,900-0.9%$58/sqft |
Source: Battle Lake - WEICHERT, REALTORS - Paulson Land Company #20-29626 Report a problem | ||
| 3/26/2020 | Listed for sale | $70,500$59/sqft |
Source: Weichert RE - Paulson Land Co #20-29626 Report a problem | ||
Public tax history
| Year | Property taxes | Tax assessment |
|---|---|---|
| 2025 | $855 -12.8% | $106,800 +2.9% |
| 2024 | $980 +33.2% | $103,800 +79.9% |
| 2023 | $736 -1.1% | $57,700 -25.1% |
| 2022 | $744 +30.1% | $77,000 |
| 2021 | $572 -34.3% | -- |
| 2020 | $870 +16.8% | $65,400 +9.2% |
| 2018 | $745 -17.8% | $59,900 +10.3% |
| 2017 | $906 +15.3% | $54,300 -0.2% |
| 2016 | $786 | $54,400 |
| 2015 | $786 +4.2% | -- |
| 2014 | $754 | $53,000 |
| 2013 | -- | -- |
| 2012 | -- | -- |
| 2011 | $642 +57.4% | -- |
| 2010 | $408 | -- |
Find assessor info on the county website
Monthly payment
Est. payment
Payment breakdown
Explore the cost of this home by adjusting the details. Changes won't be saved.Climate risks
Neighborhood: 56537
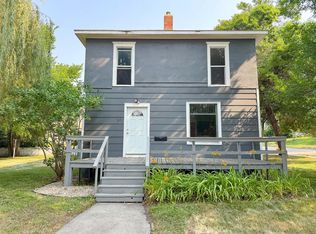
- $198,1004 bd3 ba1.1k sqft315 W Douglas Ave, Fergus Falls, MN 56537Off Market

- $95,7001 bd1 ba624 sqft321 W Douglas Ave, Fergus Falls, MN 56537Off Market
- $158,1003 bd1 ba740 sqft327 W Douglas Ave, Fergus Falls, MN 56537Off Market
- $173,5002 bd1 ba936 sqft311 W Douglas Ave, Fergus Falls, MN 56537Off Market
Similar homes
- $154,9002 bd2 ba950 sqft314 W Birch Ave, Fergus Falls, MN 56537For Sale

 MLS ID #7117723, Linnae Leary, Trilogy Real Estate. NorthstarMLS as distributed by MLS GRID
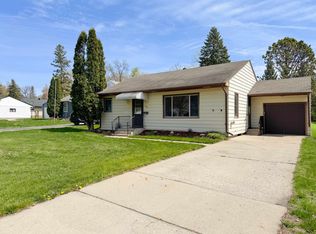
 - $149,9004 bd2 ba1.6k sqft127 E Summit Ave, Fergus Falls, MN 56537For Sale
 MLS ID #7118533, Ryan Hanson, Keller Williams Realty Professionals. NorthstarMLS as distributed by MLS GRID
 - $149,9002 bd1 ba957 sqft1224 Lake St, Fergus Falls, MN 56537For Sale
 MLS ID #7071775, Brandon Lambert, Keller Williams Realty Professionals. NorthstarMLS as distributed by MLS GRID
 - $139,0002 bd2 ba1.2k sqft721 Riverside Ct, Fergus Falls, MN 56537For Sale
 MLS ID #7137422, Todd Hocum, ERA Viking Realty. NorthstarMLS as distributed by MLS GRID
 - $185,0003 bd2 ba1.4k sqft113 W Bancroft Ave, Fergus Falls, MN 56537For SaleMLS ID #7143412, Gregg Bauman, Park Co., REALTORS®. NorthstarMLS as distributed by MLS GRID
- $120,0004 bd1 ba1.4k sqft422 N Cleveland Ave, Fergus Falls, MN 56537For SaleMLS ID #7130621, Kara Nosal, Keller Williams Classic Rlty N. NorthstarMLS as distributed by MLS GRID
- $119,9002 bd1 ba1.1k sqft414 W Maple Ave, Fergus Falls, MN 56537For SaleMLS ID #7100331, Bruce A. Fuhrman, RE/MAX Advantage Plus. NorthstarMLS as distributed by MLS GRID
- $149,9005 bd2 ba1.4k sqft822 W Maple Ave, Fergus Falls, MN 56537For SaleMLS ID #7008996, Ryan Hanson, Keller Williams Realty Professionals. NorthstarMLS as distributed by MLS GRID
- $214,9004 bd2 ba1.7k sqft1116 E Mount Faith Ave, Fergus Falls, MN 56537For SaleMLS ID #7137419, Brandon Lambert, Keller Williams Realty Professionals. NorthstarMLS as distributed by MLS GRID
- $139,9002 bd1 ba706 sqft31510 Landing Dr, Dent, MN 56528For SaleMLS ID #7078319, Lynette Bjorgaard, Trilogy Real Estate. NorthstarMLS as distributed by MLS GRID
- $118,0002 bd1 ba913 sqft547 Grant St, Wendell, MN 56590For SaleMLS ID #7121125, Luke Mostue, Lakes Family Real Estate/Otter Tail Real Estate. NorthstarMLS as distributed by MLS GRID
- $199,000-- bd-- ba876 sqftCounty Highway 1, Battle Lake, MN 56515For SaleMLS ID #7095313, Laurie Woessner, Boll Realty. NorthstarMLS as distributed by MLS GRID
