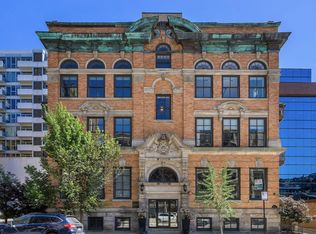
SPACIOUS 3300sf LUXURY RESIDENCE, WITH SEPARATE ENTRANCE 2-CAR GARAGE, AND $300K HIGH-TECH UPGRADES - on an upper floor of this history drenched, refined, architectural masterpiece. Soaring ceilings, enhanced lighting, 2 fireplaces, flooded with natural light from tall windows, 3 private balconies, and north-west corner exposure. 3 bedrooms, plus huge multipurpose loft with full bath. Sumptuous primary suite with dual walk-in closets and sensual ensuite bath, including double vanity, soaking tub and heated floors. $300,000 of sophisticated technology allows you to control this smart condo from anywhere in the world. Use your phone app to control locks, LED lights, blinds, audio-visual, fireplaces, etc. Program entry lock for separate code for cleaning person or special guest, and set specific access times. Even set a geo-perimeter to let your condo know when you are getting close to home so it will raise the thermostat, open the blinds, adjust the lighting, turn on the fireplaces and play music! In the heart of River North with brilliant shopping, nightlife, and dining at your doorstep...literally across the street from the famous "Mr Beef" from the hit show "The Bear". A move-in ready bargain, or masterfully update to your personal taste...you cannot over-build for this building (which boasts a $2million+ penthouse)! Semi-private elevator, private 2-car garage with separate entrance, plus extra-deep garage parking spot, for a total of 3-4 cars...all included! You simply cannot find features like this downtown, close to everything. Transportation options abound, 90/94 entrance a block away, and a short drive to O'Hare. ENJOY CITY LIVING AT IT'S FINEST.
Closed
Zillow last checked:
Listing updated:
Bought with:
Jennifer Owen
@properties Christie's International Real Estate
Source: MRED as distributed by MLS GRID,MLS#: 12289371
Price history
| Date | Event | Price |
|---|---|---|
| 4/2/2025 | Sold | $1,349,000-3.6%$403/sqft |
Source:  MRED as distributed by MLS GRID #12289371 Report a problem MRED as distributed by MLS GRID #12289371 Report a problem | ||
| 2/19/2025 | Contingent | $1,399,000$418/sqft |
Source: MRED as distributed by MLS GRID #12289371 Report a problem | ||
| 2/12/2025 | Price change | $1,399,000-6.7%$418/sqft |
Source: MRED as distributed by MLS GRID #12289371 Report a problem | ||
| 9/26/2024 | Listed for sale | $1,499,000-11.8%$447/sqft |
Source: MRED as distributed by MLS GRID #12168530 Report a problem | ||
| 8/17/2024 | Listing removed | $1,700,000$507/sqft |
Source: MRED as distributed by MLS GRID #12126476 Report a problem | ||
| 8/1/2024 | Listed for sale | $1,700,000+3%$507/sqft |
Source: MRED as distributed by MLS GRID #12126476 Report a problem | ||
| 4/2/2021 | Listing removed | -- |
Source:  Keller Williams Report a problem Keller Williams Report a problem | ||
| 3/15/2021 | Listing removed | -- |
Source: MRED as distributed by MLS GRID #10863529 Report a problem | ||
| 10/22/2020 | Listed for rent | $9,750$3/sqft |
Source: Keller Williams Infinity #10913250 Report a problem | ||
| 9/18/2020 | Listed for sale | $1,650,000+5.4%$493/sqft |
Source: Keller Williams Infinity #10863529 Report a problem | ||
| 3/22/2018 | Sold | $1,565,000-2.1%$467/sqft |
Source: Berkshire Hathaway HomeServices Koenig Rubloff #09779518_60654_3W Report a problem | ||
| 12/2/2017 | Pending sale | $1,599,000$477/sqft |
Source: Berkshire Hathaway HomeServices KoenigRubloff Realty Group #09779518 Report a problem | ||
| 10/17/2017 | Price change | $1,599,000-1.6%$477/sqft |
Source: Berkshire Hathaway HomeServices KoenigRubloff Realty Group #09779518 Report a problem | ||
| 9/12/2017 | Price change | $1,625,000-4.2%$485/sqft |
Source: Berkshire Hathaway HomeServices KoenigRubloff Realty Group #09779518 Report a problem | ||
| 7/5/2017 | Price change | $1,697,000-3%$507/sqft |
Source: Berkshire Hathaway HomeServices KoenigRubloff Realty Group #09779518 Report a problem | ||
| 5/13/2017 | Price change | $1,750,000-2.8%$522/sqft |
Source: Berkshire Hathaway HomeServices KoenigRubloff Realty Group #09779518 Report a problem | ||
| 2/7/2017 | Listed for sale | $1,799,999-3.5%$537/sqft |
Source: Berkshire Hathaway HomeServices KoenigRubloff #09497318 Report a problem | ||
| 12/23/2016 | Listing removed | $1,865,000$557/sqft |
Source: Berkshire Hathaway HomeServices KoenigRubloff Realty Group #09296584 Report a problem | ||
| 9/13/2016 | Price change | $1,865,000-6.5%$557/sqft |
Source: Berkshire Hathaway HomeServices KoenigRubloff Realty Group #09296584 Report a problem | ||
| 7/25/2016 | Listed for sale | $1,995,000+83%$596/sqft |
Source: Berkshire Hathaway HomeServices KoenigRubloff Realty Group #09296584 Report a problem | ||
| 12/28/2006 | Sold | $1,090,000$325/sqft |
Source: Public Record Report a problem | ||

Get a cash offer in 3 minutes
Find out how much your home could sell for in as little as 3 minutes with a no-obligation cash offer.
Estimated market value
$1,461,600
