Skip main navigation
Off market
  • $489,700

    319 W Goldeneye Ln, Sneads Ferry, NC 28460

    4beds
    2,514sqft
    Single Family Residence
    Built in ----
    -- sqft lot
    $489,700 Zestimate®
    $195/sqft
    $2,507 Estimated rent

    Home value

    $489,700

    $465,000 - $514,000

    $2,507/mo

    Zestimate® history
    Loading
    Loading...

    Owner options

    List your home for rent

    $2,507/mo

    Rent Zestimate®

    Find your next renter with Zillow Rental Manager. Plus, with online applications, you can quickly screen prospective tenants – for free.

    Learn more

    $2,507/mo

    Rent Zestimate®

    Refinance and save

    $2,930/mo

    Est. payment

    Refinancing to a lower rate could help reduce your monthly payments and save thousands over the life of the loan.

    See today's rates

    $2,930/mo

    Est. payment

    Explore your selling options

    Work with a Zillow partner agent

    Leverage their expertise and Zillow's premium Showcase listings to get your home seen by more buyers.

    Get started

    List with your own agent

    Get your home in front of millions of buyers by listing it on Zillow.

    Learn how to do it

    Sell it yourself

    Take full control of how buyers see your home on Zillow by listing For Sale by Owner (FSBO).

    List your home

    What's special

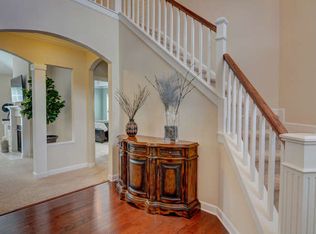
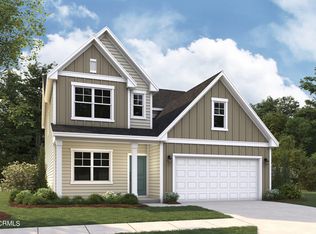
    Welcome to 319 W. Goldeneye Lane, located in the highly sought-after gated community of Mimosa Bay in beautiful Sneads Ferry. This spacious and well-maintained home offers comfort, style, and convenience just minutes from the beaches of North Topsail Beach, the back gate of Camp Lejeune, and Stone Bay. As you enter the home, you are welcomed by an inviting layout designed for both everyday living and entertaining. The main level features a bright and open living area that flows seamlessly between the living spaces, creating the perfect setting for gatherings with family and friends. The kitchen offers ample cabinet and counter space, making meal preparation both functional and enjoyable. An open room serves as the perfect area for a bar, office, or kids playroom. This is adjacent to a formal dining room just before entering the kitchen. Adjacent to the kitchen is a dining nook which flows into the spacious living room with a gas fireplace and pre-wired for a surround sound system. Upstairs, you will find 4 generously sized bedrooms with comfortable layouts and plenty of natural light. The huge primary suite provides a relaxing retreat with an attached master bath with jetted soaking tub and stand-alone shower, dual vanity, and spacious his and hers walk-in closets. Three additional bedrooms offer flexibility for guests, a home office, or hobby space. Two of these bedrooms include pre-installed closet organizer systems. There is also a guest bath with tub/shower combination and dual vanity. Step outside to enjoy a private backyard ideal for relaxing evenings or weekend barbecues. You won't find any other space like it! Fenced with 5' premium vinyl, a main yard with a pristine lawn, kids play set, full-size shed wired with electrical, a stunning patio with a gas fire pit, seat wall, hot tub, and string lights, a screened in patio and a connected but separate artificial turf dog run. As a resident of Mimosa Bay, you will also have access to outstanding community amenities including a clubhouse, pool, fitness center, playground, tennis courts, picnic area, and a private boat ramp with direct access to the Intracoastal Waterway. Washer and Dryer are included. Owner pays for irrigation and pest control. Renter pays for all other utilities to include electric, water, gas, lawn care, and routine hot tub maintenance. Pets allowed with homeowner approval (additional fees may apply). Disclaimer: Guest room accent walls and formal dining room remain painted as depicted in photos. If there is a desire to change the paint schemes in these rooms that is negotiable. Striped wall in first floor bar room and diamond wall in living room are now painted solid to match the other solid painted walls surrounding them. No smoking allowed. Pets are negotiable. Owner pays for Pest Control, Irrigation, and HOA Fee. Renter responsible for all other utilities to include lawn care and routine hot tub maintenance (chemical balancing). Propane tanks (home and generator) will be filled prior to renter taking possession of property and renter will be required to refill them upon vacating. All of this will be detailed in the lease.

    This property is not currently displayed as for sale or rent on Zillow. This may be different from what's on other websites or public sources.

    Zillow last checked:

    Listing updated:

    Source: Zillow Rentals

    Facts & features

    Interior

    Bedrooms & bathrooms
    • Bedrooms: 4
    • Bathrooms: 3
    • Full bathrooms: 3
    Heating
    • Heat Pump, Fireplace
    Cooling
    • Central Air
    Appliances
    • Included: Dishwasher, Dryer, Microwave, Oven, Range, Refrigerator, Washer
    • Laundry: In Unit
    Features
    • Walk-In Closet(s), Wired for Data
    • Flooring: Carpet, Hardwood, Tile
    • Has fireplace: Yes
    Interior area
    • Total interior livable area: 2,514 sqft

    Property

    Parking
    • Parking features: Attached, Garage
    • Has attached garage: Yes
    • Details: Contact manager
    Features
    • Exterior features: Barbecue, Basketball Court, Electricity included in rent, Gas Firepit, Gas included in rent, Kids Playset, Lawn, Lawn Care included in rent, Pest Control included in rent, Water included in rent, Whole Home Generator
    • Has spa: Yes
    • Spa features: Hottub Spa
    • Fencing: Fenced Yard
    Details
    • Parcel number: 152770

    Construction

    Type & style
    • Home type: SingleFamily
    • Property subtype: Single Family Residence

    Utilities & green energy

    • Utilities for property: Electricity, Gas, Water

    Community & HOA

    Community
    • Deposit fee: $5,800
    HOA
    • Amenities included: Basketball Court
    Location
    • Region: Sneads Ferry

    Financial & listing details

    • Price per square foot: $195/sqft
    • Tax assessed value: $389,943
    • Annual tax amount: $2,554
    • Date on market: 2/21/2026
    • Date available: 07/01/2026
    • Lease term: 1 Year

    Price history

    DateEventPrice
    4/28/2026Listing removed$2,900$1/sqft
    Source: Zillow Rentals Report a problem
    2/22/2026Listed for rent$2,900$1/sqft
    Source: Zillow Rentals Report a problem
    6/28/2013Sold$257,305$102/sqft
    Source: Hive MLS #80141839 Report a problem
    6/8/2013Price change$257,305+3.8%$102/sqft
    Source: HH Homes Report a problem
    6/2/2013Listed for sale$247,900$99/sqft
    Source: Coldwell Banker Sea Coast Advantage #141839 Report a problem

    Public tax history

    YearProperty taxesTax assessment
    2025$2,554 $389,943
    2024$2,554 $389,943
    2023$2,554 0%$389,943
    2022$2,554 +25%$389,943 +34.6%
    2021$2,043 $289,740
    2020$2,043 $289,740
    2019$2,043 $289,740
    2018$2,043 +17.7%$289,740 +12.7%
    2017$1,735 $257,080
    2016$1,735 $257,080
    2015$1,735 $257,080
    2014$1,735 $257,080
    Find assessor info on the county website

    Neighborhood: 28460

    Nearby schools

    GreatSchools rating
    Get a cash offer in 3 minutes
    Find out how much your home could sell for in as little as 3 minutes with a no-obligation cash offer.
    Estimated market value
    $489,700
    Get a cash offer in 3 minutes
    Find out how much your home could sell for in as little as 3 minutes with a no-obligation cash offer.
    Estimated market value
    $489,700