Skip main navigation
Sold
  • $393,500

    319 W Jefferson St, Gardner, KS 66030

    3beds
    2,190sqft
    Single Family Residence
    Built in 1998
    0.44 Acres Lot
    $393,500 Zestimate®
    $180/sqft
    $2,620 Estimated rent

    Home value

    $393,500

    $374,000 - $413,000

    $2,620/mo

    Zestimate® history
    Loading
    Loading...

    Owner options

    List your home for rent

    $2,620/mo

    Rent Zestimate®

    Find your next renter with Zillow Rental Manager. Plus, with online applications, you can quickly screen prospective tenants – for free.

    Learn more

    $2,620/mo

    Rent Zestimate®

    Refinance and save

    $2,463/mo

    Est. payment

    Refinancing to a lower rate could help reduce your monthly payments and save thousands over the life of the loan.

    See today's rates

    $2,463/mo

    Est. payment

    Explore your selling options

    Work with a Zillow partner agent

    Leverage their expertise and Zillow's premium Showcase listings to get your home seen by more buyers.

    Get started

    List with your own agent

    Get your home in front of millions of buyers by listing it on Zillow.

    Learn how to do it

    Sell it yourself

    Take full control of how buyers see your home on Zillow by listing For Sale by Owner (FSBO).

    List your home

    What's special

    Finished family roomGas fireplaceSeparate shower areaVaulted ceilingNew convection ovenHardwood floorsSmall pond area

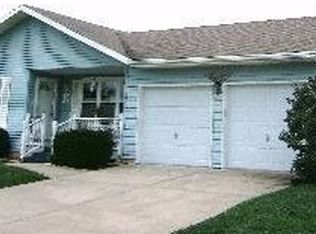
    Your going to like this one! All kinds of space inside and out! Great room has vaulted ceiling, gas fireplace, and wonderful built-ins for your beautiful items and dry bar area. Large kitchen/dining area on 2nd level has hardwood floors, pantry, as well as nearly new convection oven and stainless refrigerator that stay. Kitchen walks out to a deck with easy access for grilling. 2nd level also has bedrooms 2 & 3 and a full bath. Short flight of stairs up to your large private master suite which includes 2 walk-in closets, double vanity and separate shower area. Lower level is finished family room, unfinished laundry/utility room, and a game or exercise room. This home sits on an extra large lot that tax records show is 19,252 square feet. Back yard also features a small pond area that does have electricity running to it should you choose to use it for a water feature or use that area for an under ground pool - oh the possibilities! Other great features are a central vac system, humidifier, sprinkler system and water softener system. All appliances stay including 2nd refrigerator and washer/dryer. Come by right away so you don't miss out on all the great features of this home and make it yours today!

    This property is off market, which means it's not currently listed for sale or rent on Zillow. This may be different from what's available on other websites or public sources.
    Zillow last checked:

    Listing updated:

    Listed by:

    Threasa Lang 913-687-5276,

    ReeceNichols -Johnson County W

    Bought with:

    Mary Giangalanti Team

    Platinum Realty LLC

    Source: Heartland MLS as distributed by MLS GRID,MLS#: 2431304MLS Logo

    Facts & features

    Interior

    Bedrooms & bathrooms
    • Bedrooms: 3
    • Bathrooms: 3
    • Full bathrooms: 3
    Primary bedroom
    • Features: Carpet, Ceiling Fan(s)
    • Level: Third
    • Dimensions: 15 x 16
    Bedroom 2
    • Features: Carpet
    • Level: Second
    • Dimensions: 10 x 9
    Bedroom 3
    • Features: Carpet
    • Level: Second
    • Dimensions: 13 x 10
    Primary bathroom
    • Features: Shower Only, Solid Surface Counter, Vinyl
    • Level: Third
    • Dimensions: 11 x 6
    Bathroom 1
    • Features: Ceramic Tiles, Shower Over Tub, Solid Surface Counter
    • Level: Second
    • Dimensions: 9 x 4
    Bathroom 3
    • Features: Shower Only, Solid Surface Counter, Vinyl
    • Level: Lower
    • Dimensions: 8 x 5
    Family room
    • Features: All Carpet
    • Level: Lower
    • Dimensions: 21 x 16
    Game room
    • Features: All Carpet
    • Level: Lower
    • Dimensions: 10 x 13
    Great room
    • Features: Built-in Features, Carpet, Fireplace
    • Level: Main
    • Dimensions: 20 x 12
    Kitchen
    • Features: Laminate Counters, Pantry, Wood Floor
    • Level: Second
    • Dimensions: 26 x 10
    Laundry
    • Level: Lower
    • Dimensions: 11 x 13
    Heating
    • Natural Gas
    Cooling
    • Electric
    Appliances
    • Included: Dishwasher, Disposal, Dryer, Exhaust Fan, Humidifier, Refrigerator, Built-In Electric Oven, Stainless Steel Appliance(s), Washer, Water Softener
    • Laundry: Laundry Room, Lower Level
    Features
    • Ceiling Fan(s), Central Vacuum, Pantry, Vaulted Ceiling(s), Walk-In Closet(s)
    • Flooring: Carpet, Ceramic Tile, Wood
    • Doors: Storm Door(s)
    • Basement: Daylight,Finished,Sump Pump
    • Number of fireplaces: 1
    • Fireplace features: Gas, Great Room, Insert
    Interior area
    • Total structure area: 2,190
    • Total interior livable area: 2,190 sqft
    • Finished area above ground: 1,490
    • Finished area below ground: 700

    Property

    Parking
    • Total spaces: 2
    • Parking features: Attached, Garage Door Opener, Garage Faces Front, Off Street
    • Attached garage spaces: 2
    Features
    • Patio & porch: Deck, Patio
    • Exterior features: Sat Dish Allowed
    • Fencing: Privacy,Wood
    Lot
    • Size: 0.44 Acres
    • Features: Estate Lot
    Details
    • Additional structures: Shed(s)
    • Parcel number: CP361000000003
    • Other equipment: Back Flow Device, Satellite Dish, See Remarks

    Construction

    Type & style
    • Home type: SingleFamily
    • Architectural style: Traditional
    • Property subtype: Single Family Residence
    Materials
    • Frame, Lap Siding
    • Roof: Composition
    Condition
    • Year built: 1998

    Utilities & green energy

    • Sewer: Public Sewer
    • Water: Public

    Community & HOA

    Community
    • Security: Fire Alarm
    • Subdivision: Gault Addition
    HOA
    • Has HOA: No
    Location
    • Region: Gardner

    Financial & listing details

    • Price per square foot: $180/sqft
    • Tax assessed value: $352,300
    • Annual tax amount: $4,370
    • Date on market: 6/2/2023
    • Listing terms: Cash,Conventional,FHA,VA Loan
    • Ownership: Private
    • Road surface type: Paved

    Price history

    DateEventPrice
    7/5/2023Sold--
    Source: Heartland MLS as distributed by MLS GRID #2431304 Report a problem
    6/4/2023Pending sale$325,000$148/sqft
    Source: ReeceNichols Real Estate #2431304 Report a problem
    6/4/2023Contingent$325,000$148/sqft
    Source: Heartland MLS as distributed by MLS GRID #2431304 Report a problem
    6/2/2023Listed for sale$325,000$148/sqft
    Source: Heartland MLS as distributed by MLS GRID #2431304 Report a problem
    7/30/1999Sold--
    Source: Agent Provided Report a problem

    Public tax history

    YearProperty taxesTax assessment
    2025$4,932 +6.1%$40,515 +6.8%
    2024$4,650 -1%$37,950 +1.8%
    2023$4,699 +7.5%$37,272 +8.7%
    2022$4,370 $34,293 +13.5%
    2021-- $30,211 +8.2%
    2020$3,793 $27,910 +4.1%
    2019-- $26,807 -0.2%
    2018-- $26,852 +11.7%
    2017$3,254 +7.8%$24,035 +8.5%
    2016$3,018 +14.4%$22,149 +12.4%
    2015$2,639 +2.2%$19,711 -12.1%
    2013$2,583 -16.7%$22,436 +4.9%
    2012$3,101 -0.4%$21,378 -1%
    2010$3,112 +2.9%$21,597 -3.8%
    2009$3,023 -0.2%$22,459 -2%
    2008$3,028 -0.3%$22,923 -0.3%
    2007$3,038 +0.7%$23,001 +0.8%
    2006$3,017 $22,828 +5.3%
    2005-- $21,678
    Find assessor info on the county website

    Neighborhood: 66030

    Nearby schools

    GreatSchools rating
    Schools provided by the listing agent
    • Elementary: Madison
    • Middle: Pioneer Ridge
    • High: Gardner Edgerton

    Source: Heartland MLS as distributed by MLS GRID. This data may not be complete. We recommend contacting the local school district to confirm school assignments for this home.

    Get a cash offer in 3 minutes
    Find out how much your home could sell for in as little as 3 minutes with a no-obligation cash offer.
    Estimated market value
    $393,500
    Get a cash offer in 3 minutes
    Find out how much your home could sell for in as little as 3 minutes with a no-obligation cash offer.
    Estimated market value
    $393,500
