Skip main navigation
Sold for $395,000
  • $395,000

    319 W KRISTAL Way, Phoenix, AZ 85027

    3beds
    1,424sqft
    Single Family Residence
    Built in 1982
    6,869 Square Feet Lot
    $394,800 Zestimate®
    $277/sqft
    $2,069 Estimated rent

    Home value

    $394,800

    $363,000 - $430,000

    $2,069/mo

    Zestimate® history
    Loading
    Loading...

    Owner options

    List your home for rent

    $2,069/mo

    Rent Zestimate®

    Find your next renter with Zillow Rental Manager. Plus, with online applications, you can quickly screen prospective tenants – for free.

    Learn more

    $2,069/mo

    Rent Zestimate®

    Refinance and save

    $2,251/mo

    Est. payment

    Refinancing to a lower rate could help reduce your monthly payments and save thousands over the life of the loan.

    See today's rates

    $2,251/mo

    Est. payment

    Explore your selling options

    Work with a Zillow partner agent

    Leverage their expertise and Zillow's premium Showcase listings to get your home seen by more buyers.

    Get started

    List with your own agent

    Get your home in front of millions of buyers by listing it on Zillow.

    Learn how to do it

    Sell it yourself

    Take full control of how buyers see your home on Zillow by listing For Sale by Owner (FSBO).

    List your home

    What's special

    Covered patioCozy fireplace with built-insMature shade treePeninsula breakfast barWhite cabinetryLarge walk-in closetAmple closet space
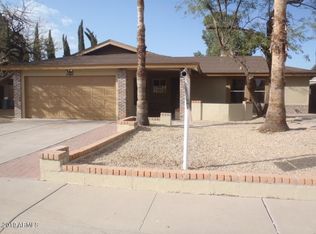
    Charming 3-Bedroom Home with No HOA in a Prime Location! Discover this 3-bed, 2-bath home perfectly situated near shopping, restaurants, and major freeways—offering both comfort and convenience! Step inside to a welcoming interior featuring a custom color palette, vaulted ceilings, and an open living/dining area. The spacious family room boasts a cozy fireplace with built-ins and easy access to the back patio. The kitchen offers plenty of white cabinetry, a pantry, laminate counters, and a peninsula breakfast bar—perfect for casual dining. The bright main bedroom showcases wood-look flooring, a sitting area, a private bath, and a large walk-in closet. Generously sized secondary bedrooms include ample closet space. Enjoy relaxing or entertaining in the backyard featuring a mature shade tree, pavers, a covered patio, and a children's play area. With no HOA and an ideal location, this home is a must-see!

    Zillow last checked:

    Listing updated:

    Listed by:

    George Laughton 623-256-6510,

    My Home Group Real Estate,

    Julia O'Buckley,

    My Home Group Real Estate

    Bought with:

    Richard Chavez, SA699401000

    A.Z. & Associates

    Source: ARMLS,MLS#: 6937550MLS Logo

    Facts & features

    Interior

    Bedrooms & bathrooms
    • Bedrooms: 3
    • Bathrooms: 2
    • Full bathrooms: 2
    Heating
    • Electric
    Cooling
    • Central Air, Ceiling Fan(s)
    Appliances
    • Included: Refrigerator, Dishwasher, Disposal, Electric Range, Electric Oven
    • Laundry: Inside
    Features
    • High Speed Internet, Breakfast Bar, No Interior Steps, Vaulted Ceiling(s), Pantry, 3/4 Bath Master Bdrm, Laminate Counters
    • Flooring: Laminate, Tile
    • Windows: Double Pane Windows
    • Has basement: No
    • Number of fireplaces: 1
    • Fireplace features: Family Room
    Interior area
    • Total structure area: 1,424
    • Total interior livable area: 1,424 sqft

    Property

    Parking
    • Total spaces: 6
    • Parking features: Garage Door Opener, Direct Access
    • Garage spaces: 2
    • Uncovered spaces: 4
    Features
    • Stories: 1
    • Patio & porch: Covered, Patio
    • Spa features: None
    • Fencing: Block,Wood
    Lot
    • Size: 6,869 sqft
    • Features: North/South Exposure, Gravel/Stone Front, Grass Back
    Details
    • Parcel number: 20912825
    • Lease amount: $0

    Construction

    Type & style
    • Home type: SingleFamily
    • Architectural style: Ranch
    • Property subtype: Single Family Residence
    Materials
    • Painted, Block
    • Roof: Composition
    Condition
    • Year built: 1982
    Details
    • Builder name: BLANKENSHIP

    Utilities & green energy

    • Electric: 220 Volts in Kitchen
    • Sewer: Public Sewer
    • Water: City Water

    Community & neighborhood

    Location
    • Region: Phoenix
    • Subdivision: DEER VALLEY ESTATES 10

    Other

    Other facts
    • Listing terms: Cash,Conventional,FHA,VA Loan
    • Ownership: Fee Simple

    Price history

    DateEventPrice
    4/3/2026Sold$395,000-11.2%$277/sqft
    Source: ARMLS #6937550 Report a problem
    3/14/2022Sold$445,000+196.7%$313/sqft
    Source: ARMLS #6349895 Report a problem
    5/31/2013Sold$150,000-30.8%$105/sqft
    Source: Public Record Report a problem
    11/29/2012Sold$216,754-11.5%$152/sqft
    Source: Public Record Report a problem
    6/13/2006Sold$245,000+88.5%$172/sqft
    Source: Public Record Report a problem
    4/30/2004Sold$130,000+21.6%$91/sqft
    Source: Public Record Report a problem
    5/31/2000Sold$106,900+71%$75/sqft
    Source: Public Record Report a problem
    12/30/1993Sold$62,500$44/sqft
    Source: Public Record Report a problem

    Public tax history

    YearProperty taxesTax assessment
    2025$1,570 +25.1%$32,100 +0.6%
    2024$1,255 +2.1%$31,900 +174.1%
    2023$1,229 -0.7%$11,638 -42.3%
    2022$1,238 +20.3%$20,170 +11.7%
    2021$1,029 -0.5%$18,050 +3.4%
    2020$1,033 +3.8%$17,450 +8.9%
    2019$996 $16,030 +11.6%
    2018$996 +4.7%$14,360 +9.5%
    2017$951 +9.5%$13,110 +4.5%
    2016$868 +5.4%$12,550 +4%
    2015$824 $12,070 +52.8%
    2014-- $7,900 +15.8%
    2013-- $6,820 -11.8%
    2012-- $7,730 -10.7%
    2011-- $8,660 -27.3%
    2010-- $11,920 -26.9%
    2009-- $16,300 -11.9%
    2008-- $18,500 +16.7%
    2007-- $15,850 +53.9%
    2006-- $10,300
    2005-- $10,300 +13.2%
    2004-- $9,100
    2003-- $9,100 +13.8%
    2002-- $8,000

    Find assessor info on the county website

    Neighborhood: Deer Valley

    Nearby schools

    GreatSchools rating
    Schools provided by the listing agent
    • Elementary: Cactus View Elementary School
    • Middle: Vista Verde Middle School
    • High: North Canyon High School
    • District: Paradise Valley Unified District

    Source: ARMLS. This data may not be complete. We recommend contacting the local school district to confirm school assignments for this home.

    Get a cash offer in 3 minutes
    Find out how much your home could sell for in as little as 3 minutes with a no-obligation cash offer.
    Estimated market value
    $394,800
    Get a cash offer in 3 minutes
    Find out how much your home could sell for in as little as 3 minutes with a no-obligation cash offer.
    Estimated market value
    $394,800