Enjoy absolute perfection at this stylishly renovated retreat. Undeniably the best location at Lyon Farm, featuring a south-facing private yard w a wide walled terrace trimmed w gardens, & extending to open lawns & wooded parkland beyond. At the end of the terrace, stairs lead to lower garden w east-facing terrace & mesmerizing pond views. The talented designer/architect team have artfully integrated & showcase the spectacular exterior spaces in the sophisticated and sleek interior redesign. The main level features a dramatic living room/great room complete w fireplace, wet bar &vaulted ceiling, & sliding doors opening to a large deck overlooking the pond. Tax Dist Charges are 1,970.50 quarterly. Condo common charges are $2,054.31 quarterly. Additional common charges 330.14 quarterly A change of ceiling height creates a subtle shift into dining , kitchen & family room areas, which incorporate the south light and views. Entertaining flows uninterrupted outdoors through multiple doors to the terrace, but gatherings indoors may well be centered around the new gourmet kitchen with large island and extensive cabinetry. One level living is possible as there is an office off the front hall with a walk-in closet and handicapped-accessible full bath that can double as a first floor bedroom suite.
Upstairs there are two large bedroom suites with multiple closets and new baths. As well, there is a large open loft-like office area, and extensive attic storage.
The walkout garden level easily accommodates long-term guests, or live-in help. As well, it is great space for working at home. There are two large rooms with pond views (one with terrace) that could serve as bedrooms, a gym, a new bath and a kitchenette.
Additional features include an attached garage, a large mudroom/laundry room on the first floor, extensive closets on all floors, and basement storage. There is an unusual amount of guest parking on this cul-de-sac making this attractive for visitors.
Whether you are downsizing, or looking for a country retreat, nothing compares with maintenance-free living at Lyon Farm with added benefits of association pool, tennis courts and clubhouse.
Quarterly charges are as follows:
Resident Common Charges: 314.44
Weaver St Tax Dist: $1,841.69
Lyon Farm Condo Common Charges: $1,865.00
Sold for $2,100,000
$2,100,000
319 W Lyon Farm Dr, Greenwich, CT 06831
4beds
--sqft
Residential, Condominium
Built in 1976
-- sqft lot
$2,361,100 Zestimate®
$--/sqft
$7,978 Estimated rent
Home value
$2,361,100
$2.17M - $2.57M
$7,978/mo
Zestimate® history
Owner options
List your home for rent
$7,978/mo
Rent Zestimate®
Find your next renter with Zillow Rental Manager. Plus, with online applications, you can quickly screen prospective tenants – for free.
$7,978/mo
Rent Zestimate®
Refinance and save
$11,836/mo
Est. payment
Refinancing to a lower rate could help reduce your monthly payments and save thousands over the life of the loan.
$11,836/mo
Est. payment
Explore your selling options
Work with a Zillow partner agent
Leverage their expertise and Zillow's premium Showcase listings to get your home seen by more buyers.
Get startedList with your own agent
Get your home in front of millions of buyers by listing it on Zillow.
Learn how to do itSell it yourself
Take full control of how buyers see your home on Zillow by listing For Sale by Owner (FSBO).
List your homeWhat's special
Association poolLyon farmTennis courtsLarge deckLower gardenPond viewsAttached garage
Zillow last checked:
Listing updated:
Listed by:
Heather Platt 203-219-9775,
Sotheby's International Realty
Bought with:
Charles Paternina, REB.0757624
Charles Paternina
Source: Greenwich MLS, Inc.,MLS#: 120191
Facts & features
Interior
Bedrooms & bathrooms
- Bedrooms: 4
- Bathrooms: 4
- Full bathrooms: 4
Heating
- Natural Gas, Forced Air
Appliances
- Laundry: Laundry Room
Features
- Kitchen Island, Wet Bar
- Basement: Partially Finished
- Number of fireplaces: 1
Property
Parking
- Total spaces: 1
- Parking features: Garage Door Opener
- Garage spaces: 1
Features
- Patio & porch: Terrace, Deck
- Exterior features: Rock Garden
- Has private pool: Yes
Lot
- Features: Adjcnt Conservation
Details
- Parcel number: 093307/S
- Zoning: R-PR
Construction
Type & style
- Home type: Condo
- Property subtype: Residential, Condominium
Materials
- Wood Siding
- Roof: Asphalt
Condition
- Year built: 1976
- Major remodel year: 2022
Utilities & green energy
- Water: Public
Community & HOA
Community
- Security: Security Guard
HOA
- Has HOA: Yes
- Amenities included: Pool
- HOA name: Lyon Farm West
Location
- Region: Greenwich
Financial & listing details
- Tax assessed value: $685,580
- Annual tax amount: $8,183
- Date on market: 4/4/2024
- Inclusions: Washer/Dryer, Flat Screen TV, All Kitchen Applncs
Price history
| Date | Event | Price |
|---|---|---|
| 7/10/2024 | Sold | $2,100,000 |
Source:  Greenwich MLS, Inc. #120191 Report a problem Greenwich MLS, Inc. #120191 Report a problem | ||
| 6/18/2024 | Pending sale | $2,100,000 |
Source: Greenwich MLS, Inc. #120191 Report a problem | ||
| 4/27/2024 | Contingent | $2,100,000 |
Source: Greenwich MLS, Inc. #120191 Report a problem | ||
| 4/4/2024 | Listed for sale | $2,100,000 |
Source: Greenwich MLS, Inc. #120191 Report a problem | ||
Public tax history
| Year | Property taxes | Tax assessment |
|---|---|---|
| 2025 | $11,519 +3.5% | $932,050 |
| 2024 | $11,125 +39.5% | $932,050 +36% |
| 2023 | $7,977 +3.1% | $685,580 +2.2% |
| 2022 | $7,735 +5% | $670,880 +9.7% |
| 2021 | $7,366 +0.2% | $611,800 |
| 2020 | $7,354 -1% | $611,800 |
| 2019 | $7,427 +2.3% | $611,800 |
| 2018 | $7,262 -1.2% | $611,800 |
| 2017 | $7,353 +10.7% | $611,800 +9.9% |
| 2015 | $6,640 +2.6% | $556,780 |
| 2014 | $6,473 +2.8% | $556,780 |
| 2013 | $6,297 +2.8% | $556,780 |
| 2012 | $6,125 +3.4% | $556,780 |
| 2011 | $5,924 -30.1% | $556,780 -40.6% |
| 2010 | $8,475 +3.4% | $937,510 |
| 2009 | $8,194 +3.6% | $937,510 |
| 2008 | $7,913 +3.6% | $937,510 |
| 2007 | $7,641 +3.8% | $937,510 |
| 2006 | $7,359 +0.3% | $937,510 +54.5% |
| 2005 | $7,334 +10.9% | $606,620 +7% |
| 2004 | $6,616 +3.4% | $566,930 |
| 2003 | $6,401 +2.9% | $566,930 +70.5% |
| 2001 | $6,218 +5.7% | $332,500 |
| 2000 | $5,885 -4.6% | $332,500 |
| 1999 | $6,168 | $332,500 |
Find assessor info on the county website
Neighborhood: Pemberwick
Nearby homes
- $1,607,0003 bd3 ba2.8k sqft627 W Lyon Farm Dr, Greenwich, CT 06831Sold
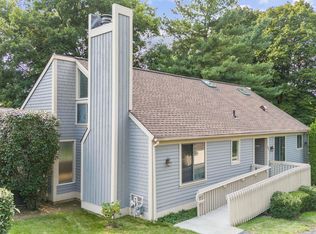
- $1,695,0003 bd3 ba2.6k sqft214 W Lyon Farm Dr UNIT 214, Greenwich, CT 06831Sold

- $1,717,1002 bd3 ba3.1k sqft305 W Lyon Farm Dr UNIT 305, Greenwich, CT 06831Off Market

- $962,300-- bd-- ba-- sqftW Lyon Farm Dr, Greenwich, CT 06830Off Market
- $1,123,500-- bd-- ba-- sqftW Lyon Farm Dr, Greenwich, CT 06830Off Market
- $1,074,700-- bd-- ba-- sqftW Lyon Farm Dr, Greenwich, CT 06830Off Market
- $1,353,200-- bd-- ba-- sqftW Lyon Farm Dr, Greenwich, CT 06830Off Market
- $1,564,3002 bd3 ba1.9k sqft218 W Lyon Farm Dr, Greenwich, CT 06831Off Market
Nearby schools
GreatSchools rating
- 9/10Glenville SchoolGrades: K-5Distance: 1 mi
- 8/10Western Middle SchoolGrades: 6-8Distance: 1.1 mi
- 10/10Greenwich High SchoolGrades: 9-12Distance: 2.4 mi
Schools provided by the listing agent
- Elementary: Glenville
- Middle: Western
Source: Greenwich MLS, Inc.. This data may not be complete. We recommend contacting the local school district to confirm school assignments for this home.
Sell for more on Zillow
Get a Zillow Showcase℠ listing at no additional cost and you could sell for .
$2,361,100
2% more
+$47,222
With Zillow Showcase(estimated)
$2,408,322
- Connecticut
- Fairfield County
- Greenwich
- 06831
- Pemberwick
- 319 W Lyon Farm Dr
Nearby cities
Nearby neighborhoods
Nearby zip codes
Other Greenwich Topics
