Stately historic charm meets massive property utility! This classic 1912, 3-story brick estate sits on an expansive, rare 1.18-acre village lot (consisting of two parcels) located just footsteps to DT Ashville,and just minutes off State Route 23.
Boasting over 2,186 square feet of living space, this stunning and beautifully updated home is full of old-world craftsmanship, featuring (reclaimed bard wood) hardwood floors, custom moldings, classic period hardware, and 2 sets of functional pocket doors, seamlessly paired with modern touches.
The spacious floor plan includes 4 bedrooms, 2 full bathrooms, a cozy parlor or potential home office, a huge living room with a decorative floor-to-ceiling brick fireplace, and a chef-friendly kitchen complete with a center island, granite countertops, stainless steel appliances, and a pantry.
Check out the third floor: it offers massive potential to be converted into a grand owner's suite, a private home office, or a multi-media recreation room.
Like to entertain? There are so many options--from the two spacious enclosed porches to the massive brick patio with a covered area. These are wonderful spaces to celebrate with family and friends. Did I mention the beautiful fenced yard, perfect for children and pets?
For car enthusiasts, hobbyists, or business owners, the property features unparalleled exterior infrastructure: two 24' x 40' detached garages with their own utilities and a 7-car capacity, plus a classic 1900's barn perfect for work vehicles, workshop space, or heavy equipment storage.
Solid full basement adds great storage capacity. City water and sewer. Located in the desirable Teays Valley Local School District. A rare opportunity to own a piece of historical Ashville craftsmanship with modern multi-building utility!
This home is truly stunning!
Attention Agents: See ATA remarks and offer instructions doc.
Sold for $424,000
$424,000
319 W Main St, Ashville, OH 43103
4beds
2,186sqft
Single Family Residence
Built in 1912
1.18 Acres Lot
$424,900 Zestimate®
$194/sqft
$2,179 Estimated rent
Home value
$424,900
$404,000 - $446,000
$2,179/mo
Zestimate® history
Owner options
List your home for rent
$2,179/mo
Rent Zestimate®
Find your next renter with Zillow Rental Manager. Plus, with online applications, you can quickly screen prospective tenants – for free.
$2,179/mo
Rent Zestimate®
Refinance and save
$2,666/mo
Est. payment
Refinancing to a lower rate could help reduce your monthly payments and save thousands over the life of the loan.
$2,666/mo
Est. payment
Explore your selling options
Work with a Zillow partner agent
Leverage their expertise and Zillow's premium Showcase listings to get your home seen by more buyers.
Get startedList with your own agent
Get your home in front of millions of buyers by listing it on Zillow.
Learn how to do itSell it yourself
Take full control of how buyers see your home on Zillow by listing For Sale by Owner (FSBO).
List your homeWhat's special
Old-world craftsmanshipTwo spacious enclosed porchesSpacious floor planStainless steel appliancesGranite countertopsSolid full basementBeautiful fenced yard
Zillow last checked:
Listing updated:
Listed by:
Donald E Shaffer 614-402-0338,
Howard HannaRealEstateServices,
Brielle Naylor 740-475-9789,
Howard HannaRealEstateServices
Bought with:
Christy A Sinningson, 2003009709
RE/MAX Affiliates, Inc.
Source: Columbus and Central Ohio Regional MLS ,MLS#: 226021875
Facts & features
Interior
Bedrooms & bathrooms
- Bedrooms: 4
- Bathrooms: 2
- Full bathrooms: 2
Heating
- Forced Air
Cooling
- Central Air
Appliances
- Included: Dishwasher, Gas Range, Gas Water Heater, Microwave, Refrigerator
Features
- Flooring: Wood, Carpet
- Windows: Insulated Windows
- Basement: Full
- Number of fireplaces: 1
- Fireplace features: One, Decorative
- Common walls with other units/homes: No Common Walls
Interior area
- Total structure area: 2,186
- Total interior livable area: 2,186 sqft
Property
Parking
- Total spaces: 7
- Parking features: Garage Door Opener, Detached, Farm Bldg
- Garage spaces: 7
Features
- Levels: Three Or More
- Patio & porch: Porch, Patio
- Fencing: Fenced
Lot
- Size: 1.18 Acres
Details
- Additional structures: Outbuilding
- Additional parcels included: D1300270003802
- Parcel number: D1300270003800
- Special conditions: Standard
Construction
Type & style
- Home type: SingleFamily
- Architectural style: Mid-Century Modern,Farmhouse
- Property subtype: Single Family Residence
Materials
- Foundation: Block
Condition
- New construction: No
- Year built: 1912
Utilities & green energy
- Sewer: Public Sewer
- Water: Public
Community & HOA
Community
- Subdivision: Congress Lands
HOA
- Has HOA: No
- Amenities included: Sidewalk
Location
- Region: Ashville
Financial & listing details
- Price per square foot: $194/sqft
- Tax assessed value: $249,420
- Annual tax amount: $3,296
- Date on market: 6/15/2026
- Listing terms: USDA Loan,VA Loan,FHA,Conventional
Price history
| Date | Event | Price |
|---|---|---|
| 7/20/2026 | Sold | $424,000-0.2%$194/sqft |
Source:  Columbus and Central Ohio Regional MLS #226021875 Report a problem Columbus and Central Ohio Regional MLS #226021875 Report a problem | ||
| 6/21/2026 | Contingent | $424,900$194/sqft |
Source: Columbus and Central Ohio Regional MLS #226021875 Report a problem | ||
| 6/15/2026 | Listed for sale | $424,900+117.9%$194/sqft |
Source: Columbus and Central Ohio Regional MLS #226021875 Report a problem | ||
| 1/12/2018 | Sold | $195,000-9.3%$89/sqft |
Source: Columbus and Central Ohio Regional MLS #217040709 Report a problem | ||
| 11/29/2017 | Pending sale | $214,900$98/sqft |
Source: RE/MAX RIGHT NOW #217040709 Report a problem | ||
| 11/11/2017 | Price change | $214,900-4.5%$98/sqft |
Source: RE/MAX RIGHT NOW #217040709 Report a problem | ||
| 8/12/2017 | Price change | $225,000-2.2%$103/sqft |
Source: e-Merge Real Estate #217023946 Report a problem | ||
| 8/1/2017 | Price change | $230,000-4.2%$105/sqft |
Source: e-Merge Real Estate #217023946 Report a problem | ||
| 7/7/2017 | Listed for sale | $240,000$110/sqft |
Source: e-Merge Real Estate #217023946 Report a problem | ||
Public tax history
| Year | Property taxes | Tax assessment |
|---|---|---|
| 2025 | $3,296 -1.4% | $87,300 |
| 2024 | $3,343 -0.2% | $87,300 |
| 2023 | $3,351 +16.2% | $87,300 +26.1% |
| 2022 | $2,885 +5.6% | $69,250 |
| 2021 | $2,732 -0.3% | $69,250 |
| 2020 | $2,740 | $69,250 +22.8% |
| 2019 | $2,740 +17.6% | $56,400 |
| 2018 | $2,329 | $56,400 |
| 2017 | $2,329 +32.1% | $56,400 +12.3% |
| 2016 | $1,763 0% | $50,210 |
| 2015 | $1,764 | $50,210 |
| 2014 | $1,764 -3.4% | $50,210 |
| 2013 | $1,827 +6.1% | $50,210 |
| 2012 | $1,722 +1.2% | $50,210 |
| 2011 | $1,701 -0.8% | $50,210 -0.6% |
| 2010 | $1,715 +0% | $50,490 |
| 2009 | $1,714 +0.2% | $50,490 |
| 2008 | $1,711 +1.7% | $50,490 -0.3% |
| 2007 | $1,682 -14.8% | $50,650 |
| 2006 | $1,975 | $50,650 |
Find assessor info on the county website
Neighborhood: 43103
Nearby homes
- $148,4003 bd1 ba1.9k sqft319 W Main St, Somerset, OH 43783Off Market
- $165,8002 bd1 ba1.5k sqft315 W Main St, Somerset, OH 43783Off Market
- $128,5002 bd1 ba1k sqft321 W Main St, Somerset, OH 43783Off Market
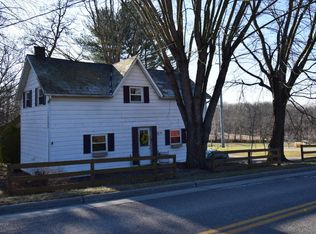
- $32,900-- bd-- ba-- sqft311 W Main St, Somerset, OH 43783Off Market
- $15,650-- bd-- ba-- sqft311 W Main St, Somerset, OH 43783Off Market
- $198,9003 bd2 ba1.1k sqft309 W Main St, Somerset, OH 43783Off Market
- $170,4001 bd1 ba960 sqft323 W Main St, Somerset, OH 43783Off Market
- $249,9002 bd1 ba1.5k sqft307 W Main St, Somerset, OH 43783Off Market
Nearby schools
GreatSchools rating
- 6/10Somerset Elementary SchoolGrades: K-5Distance: 0.7 mi
- 6/10Sheridan Middle SchoolGrades: 6-8Distance: 4 mi
- 6/10Sheridan High SchoolGrades: 9-12Distance: 4.2 mi
Get a cash offer in 3 minutes
Find out how much your home could sell for in as little as 3 minutes with a no-obligation cash offer.
Estimated market value
$424,900
Get a cash offer in 3 minutes
Find out how much your home could sell for in as little as 3 minutes with a no-obligation cash offer.
Estimated market value
$424,900
- Ohio
- Perry County
- Somerset
- 43103
- 319 W Main St
Nearby cities
Nearby zip codes
Other Somerset Topics
