Character, charm, and space! This classic 2-story home offers generous room sizes, beautiful original hardwood floors and woodwork, and a layout full of timeless character. The spacious primary bedroom provides plenty of room for a sitting area or home office, while the additional bedrooms offer flexibility for family or guests. Enjoy the convenience of a large full bathroom, basement for storage, and an oversized detached garage with a concrete driveway. The fenced backyard provides space for kids, pets, gardening, or entertaining. Located close to schools, parks, and local amenities, this home blends historic charm with everyday functionality. Whether you're looking for your first home or simply appreciate the craftsmanship of older homes, this property is ready for its next chapter. Schedule your private showing today!
For sale
$159,900
319 W Main St, Hoopeston, IL 60942
5beds
2,590sqft
Single Family Residence
Built in 1927
8,276 Square Feet Lot
$-- Zestimate®
$62/sqft
$-- HOA
What's special
Fenced backyardSpacious primary bedroomOversized detached garageBeautiful original hardwood floorsGenerous room sizesBasement for storage
- 66 days
- 461
- 62
Zillow last checked:
Listing updated:
Listed by:
William Schlunaker 217-267-9997,
PRIORITY ONE REAL ESTATE
Source: CIBR,MLS#: 6259947 Originating MLS: Central Illinois Board Of REALTORS
Originating MLS: Central Illinois Board Of REALTORSFacts & features
Interior
Bedrooms & bathrooms
- Bedrooms: 5
- Bathrooms: 2
- Full bathrooms: 2
Primary bedroom
- Level: Main
Primary bedroom
- Level: Upper
Bedroom
- Level: Main
Bedroom
- Level: Upper
Bedroom
- Level: Upper
Bedroom
- Level: Upper
Dining room
- Level: Main
Other
- Level: Main
Other
- Level: Upper
Kitchen
- Level: Main
Laundry
- Level: Main
Living room
- Level: Main
Porch
- Level: Main
Heating
- Forced Air, Gas
Cooling
- Window Unit(s)
Appliances
- Included: Gas Water Heater, Microwave, Range
- Laundry: Main Level
Features
- Main Level Primary
- Basement: Unfinished,Full
- Has fireplace: No
Interior area
- Total structure area: 2,590
- Total interior livable area: 2,590 sqft
- Finished area above ground: 2,590
- Finished area below ground: 0
Video & virtual tour
Property
Parking
- Total spaces: 1.5
- Parking features: Detached, Garage
- Garage spaces: 1.5
Features
- Levels: Two
- Stories: 2
- Exterior features: Fence
- Fencing: Yard Fenced
Lot
- Size: 8,276 Square Feet
Details
- Parcel number: 0311202010
- Zoning: Other
- Special conditions: None
Construction
Type & style
- Home type: SingleFamily
- Architectural style: Traditional
- Property subtype: Single Family Residence
Materials
- Aluminum Siding, Vinyl Siding
- Foundation: Basement
- Roof: Asphalt
Condition
- Year built: 1927
Utilities & green energy
- Sewer: Public Sewer
- Water: Public
Community & HOA
Community
- Subdivision: Orginal Town/Leeds
Location
- Region: Hoopeston
Financial & listing details
- Price per square foot: $62/sqft
- Tax assessed value: $85,608
- Annual tax amount: $2,275
- Date on market: 7/24/2026
- Cumulative days on market: 66 days
- Road surface type: Gravel
Estimated market value
Not available
Estimated sales range
Not available
Not available
Price history
| Date | Event | Price |
|---|---|---|
| 8/12/2026 | Listed for sale | $159,900$62/sqft |
Source:  CIBR #6259947 Report a problem CIBR #6259947 Report a problem | ||
| 7/30/2026 | Contingent | $159,900$62/sqft |
Source: CIBR #6259947 Report a problem | ||
| 7/24/2026 | Listed for sale | $159,900+55.2%$62/sqft |
Source: CIBR #6259947 Report a problem | ||
| 4/8/2022 | Sold | $103,000+17%$40/sqft |
Source: Public Record Report a problem | ||
| 8/1/2020 | Listing removed | $88,000$34/sqft |
Source: Coldwell Banker Real Estate Group #10157942 Report a problem | ||
| 12/2/2019 | Price change | $88,000-19.9%$34/sqft |
Source: Coldwell Banker Real Estate Group #10157942 Report a problem | ||
| 12/19/2018 | Listed for sale | $109,900+22.1%$42/sqft |
Source: Coldwell Banker The R.E. Group #10157942 Report a problem | ||
| 10/17/2015 | Listing removed | $90,000$35/sqft |
Source: Coldwell Banker Honig-Bell #2144733 Report a problem | ||
| 10/21/2014 | Listed for sale | $90,000$35/sqft |
Source: Coldwell Banker Honig-Bell #2144733 Report a problem | ||
Public tax history
| Year | Property taxes | Tax assessment |
|---|---|---|
| 2024 | $2,275 +10.9% | $28,536 +9.7% |
| 2023 | $2,051 +5.4% | $26,006 +7.4% |
| 2022 | $1,946 +9% | $24,219 +7% |
| 2021 | $1,785 -28.3% | $22,635 +1.5% |
| 2020 | $2,489 +59.4% | $22,301 +12% |
| 2017 | $1,561 | $19,917 +3% |
| 2015 | $1,561 +3.7% | $19,343 +3.5% |
| 2014 | $1,505 | $18,691 |
| 2013 | $1,505 | $18,691 -11.9% |
| 2012 | -- | $21,209 |
| 2011 | -- | $21,209 |
| 2010 | -- | $21,209 |
| 2009 | -- | $21,209 |
| 2008 | -- | $21,209 +9.7% |
| 2007 | $1,482 +5.3% | $19,334 |
| 2006 | $1,407 +8.6% | $19,334 |
| 2005 | $1,295 +7.3% | $19,334 +7.6% |
| 2004 | $1,207 +3.7% | $17,965 +3.8% |
| 2002 | $1,163 +3.2% | $17,307 +3.5% |
| 2001 | $1,127 +3.6% | $16,722 |
| 2000 | $1,087 | $16,722 |
Find assessor info on the county website
Monthly payment
Est. payment
Payment breakdown
Explore the cost of this home by adjusting the details. Changes won't be saved.Climate risks
Neighborhood: 60942
Nearby schools
Schools provided by the listing agent
- District: Hoopeston Area Dist #11
Source: CIBR. This data may not be complete. We recommend contacting the local school district to confirm school assignments for this home.
Similar homes

- $162,0005 bd3 ba2.8k sqft618 E Honeywell Ave, Hoopeston, IL 60942For Sale
 MLS ID #6260259, Renae Stine. CIBR
 - $139,9004 bd2 ba2k sqft715 S 4th St, Hoopeston, IL 60942For Sale
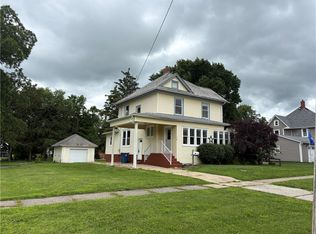 MLS ID #6256970, Jerry Urich. CIBR
 - $179,9004 bd3 ba2.8k sqft614 E Washington St, Hoopeston, IL 60942For Sale
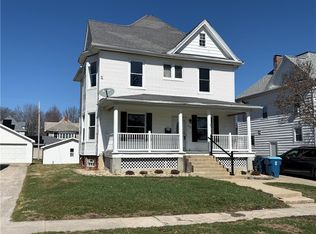 MLS ID #6255455, Jerry Urich. CIBR
 - $129,0004 bd4 ba2.7k sqft322 S 5th St, Hoopeston, IL 60942For Sale
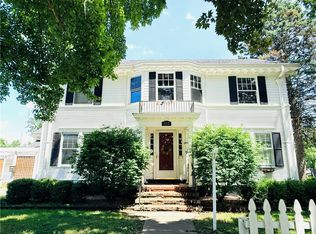 MLS ID #6259188, Jeremy Deck. CIBR
