Set on an oversized corner lot in West Ocotillo, a distinctive cul-de-sac neighborhood within the 7's, this extensively redeveloped North Central residence combines classic ranch architecture with a fresh, highly individual interior. Rebuilt from the inside out in 2017, major improvements included electrical, plumbing, sewer lines, HVAC, kitchen, baths and more.
Inside, natural wood flooring grounds bright, open living spaces highlighted by skylights, dramatic vaulted and beamed ceilings reaching up to 16 feet, a white brick fireplace and custom built-in storage. The expansive kitchen makes a statement with a substantial waterfall island, generous cabinetry, open shelving and a strong connection to the main living areas and backyard. The primary bath features an expansive open wet-room design with a freestanding soaking tub, glass shower, floor-to-ceiling tile, penny-tile flooring, skylights and extensive built-in cabinetry.
More than 4,000 square feet includes the main residence plus a detached 709-square-foot guest house, offering excellent flexibility for guests, work or extended stays. The nearly 16,000-square-foot lot is equally compelling, with a pool, expansive covered outdoor living area, built-in kitchen and bar seating, artificial turf and putting green--creating a backyard designed to actually be used. West Ocotillo brings together larger lots, interesting architecture and the kind of neighborhood character that makes living within the 7's so appealing.
Accepting backups
$1,950,000
319 W OCOTILLO Road, Phoenix, AZ 85013
4beds
4,014sqft
Single Family Residence
Built in 1952
0.36 Acres Lot
$-- Zestimate®
$486/sqft
$8/mo HOA
What's special
White brick fireplaceBright open living spacesCustom built-in storageExtensive built-in cabinetryLarger lotsSubstantial waterfall islandArtificial turf
- 3 days
- 227
- 18
Zillow last checked:
Listing updated:
Listed by:
Bobby H Lieb (602)376-1341,
Compass
Source: ARMLS,MLS#: 7083626
Facts & features
Interior
Bedrooms & bathrooms
- Bedrooms: 4
- Bathrooms: 4
- Full bathrooms: 3
- 1/2 bathrooms: 1
Heating
- Natural Gas
Cooling
- Central Air, Ceiling Fan(s), ENERGY STAR Qualified Equipment, Programmable Thmstat
Appliances
- Included: Dryer, Washer, Refrigerator, Dishwasher, Disposal, Gas Range, Gas Oven, Gas Cooktop
- Laundry: Inside, Engy Star (See Rmks)
Features
- Pantry, Non-laminate Counter, Quartz Countertops, High Speed Internet, Double Vanity, Eat-in Kitchen, Breakfast Bar, No Interior Steps, Vaulted Ceiling(s), Kitchen Island, Full Bth Master Bdrm, Separate Shwr & Tub
- Flooring: Stone, Tile, Wood
- Windows: Skylight(s), Double Pane Windows, ENERGY STAR Qualified Windows
- Has basement: No
- Number of fireplaces: 1
- Fireplace features: Family Room, Gas
Interior area
- Total structure area: 4,014
- Total interior livable area: 4,014 sqft
Property
Parking
- Total spaces: 4
- Parking features: Garage Door Opener, Direct Access, Storage
- Garage spaces: 2
- Uncovered spaces: 2
Features
- Stories: 1
- Patio & porch: Covered, Patio
- Exterior features: Playground, Misting System, Private Yard, Built-in Barbecue
- Has private pool: Yes
- Pool features: Variable Speed Pump, Diving Pool, Fenced
- Spa features: None
- Fencing: Block
Lot
- Size: 0.36 Acres
- Features: North/South Exposure, Sprinklers In Front, Corner Lot, Grass Front, Synthetic Grass Back, Auto Timer H2O Front, Irrigation Front
Details
- Parcel number: 16130042
Construction
Type & style
- Home type: SingleFamily
- Architectural style: Ranch
- Property subtype: Single Family Residence
Materials
- Brick Veneer, Stucco, Wood Frame, Painted, Brick
- Roof: Composition
Condition
- Year built: 1952
Utilities & green energy
- Sewer: Public Sewer
Green energy
- Energy efficient items: Multi-Zones
Community & HOA
Community
- Security: Security System Owned
- Subdivision: MEADOWS
HOA
- Has HOA: Yes
- Services included: No Fees
- HOA fee: $100 annually
- HOA name: Meadows
- HOA phone: 602-264-2660
Location
- Region: Phoenix
Financial & listing details
- Price per square foot: $486/sqft
- Tax assessed value: $1,229,200
- Annual tax amount: $8,426
- Date on market: 9/22/2026
- Listing terms: Cash,Conventional
- Ownership: Fee Simple
- Road surface type: Paved
Estimated market value
Not available
Estimated sales range
Not available
Not available
Price history
| Date | Event | Price |
|---|---|---|
| 9/22/2026 | Listed for sale | $1,950,000+54.8%$486/sqft |
Source:  ARMLS #7083626 Report a problem ARMLS #7083626 Report a problem | ||
| 9/18/2019 | Sold | $1,260,000-3.1%$314/sqft |
Source: ARMLS #5872492 Report a problem | ||
| 8/13/2019 | Pending sale | $1,300,000$324/sqft |
Source: Conflux #5872492 Report a problem | ||
| 8/7/2019 | Price change | $1,300,000-3.7%$324/sqft |
Source: Conflux #5872492 Report a problem | ||
| 7/6/2019 | Price change | $1,350,000-2.2%$336/sqft |
Source: Conflux #5872492 Report a problem | ||
| 4/12/2019 | Price change | $1,380,000-1.1%$344/sqft |
Source: Conflux #5872492 Report a problem | ||
| 1/24/2019 | Listed for sale | $1,395,000+108.2%$348/sqft |
Source: Conflux #5872492 Report a problem | ||
| 3/30/2017 | Sold | $670,000-10.5%$167/sqft |
Source: ARMLS #5432968 Report a problem | ||
| 10/24/2016 | Listed for sale | $749,000-0.7%$187/sqft |
Source: BloomTree Realty #5432968 Report a problem | ||
| 9/21/2016 | Listing removed | $754,000$188/sqft |
Source: BloomTree Realty #5432968 Report a problem | ||
| 8/30/2016 | Price change | $754,000-2.6%$188/sqft |
Source: BloomTree Realty #5432968 Report a problem | ||
| 6/10/2016 | Price change | $774,000-2%$193/sqft |
Source: BloomTree Realty #5432968 Report a problem | ||
| 4/23/2016 | Listed for sale | $790,000+66.3%$197/sqft |
Source: BloomTree Realty #5432968 Report a problem | ||
| 4/30/1999 | Sold | $475,000+28.4%$118/sqft |
Source: Public Record Report a problem | ||
| 1/7/1994 | Sold | $370,000$92/sqft |
Source: Public Record Report a problem | ||
Public tax history
| Year | Property taxes | Tax assessment |
|---|---|---|
| 2025 | $8,426 +4.9% | $122,920 -3.6% |
| 2024 | $8,033 -16.7% | $127,550 +76.3% |
| 2023 | $9,639 +3.1% | $72,332 -13.4% |
| 2022 | $9,352 +7.7% | $83,550 +6.8% |
| 2021 | $8,686 +2.4% | $78,250 -2.2% |
| 2020 | $8,481 +2.7% | $79,970 +7.9% |
| 2019 | $8,259 | $74,100 +1.3% |
| 2018 | $8,259 +5.3% | $73,130 +3% |
| 2017 | $7,841 +9.4% | $71,020 +14.1% |
| 2016 | $7,169 +9.6% | $62,220 +3.7% |
| 2015 | $6,540 | $59,980 +25.4% |
| 2014 | -- | $47,850 +3.5% |
| 2013 | -- | $46,230 |
| 2012 | -- | $46,230 -11.1% |
| 2011 | -- | $52,020 -3.9% |
| 2010 | -- | $54,120 -24.1% |
| 2009 | -- | $71,270 -8.4% |
| 2008 | -- | $77,800 +14.4% |
| 2007 | -- | $68,000 +76.9% |
| 2006 | -- | $38,450 |
| 2005 | -- | $38,450 +15.6% |
| 2004 | -- | $33,250 |
| 2003 | -- | $33,250 +25.2% |
| 2002 | -- | $26,550 |
Find assessor info on the county website
Monthly payment
Est. payment
Payment breakdown
Explore the cost of this home by adjusting the details. Changes won't be saved.Climate risks
Neighborhood: Alhambra
Nearby schools
Schools provided by the listing agent
- Elementary: Madison Richard Simis School
- Middle: Madison Meadows School
- High: Central High School
- District: Madison Elementary District
Source: ARMLS. This data may not be complete. We recommend contacting the local school district to confirm school assignments for this home.
Similar homes
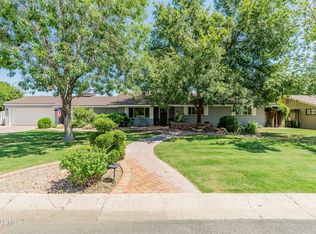
- $1,050,0004 bd3 ba2.8k sqft625 W OCOTILLO Road, Phoenix, AZ 85013For Sale
 MLS ID #7083516, Lisa L. Payne, Realty ONE Group. ARMLS
 - $1,800,0003 bd4 ba3k sqft1402 E LAS PALMARITAS Drive, Phoenix, AZ 85020For Sale
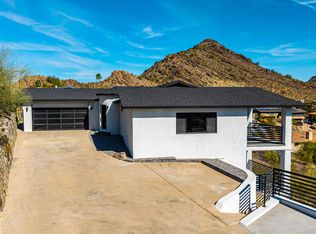 MLS ID #7083771, Tara Dee Stapley, Realty ONE Group. ARMLS
 - $1,950,0004 bd5 ba3k sqft5529 N 2ND Place, Phoenix, AZ 85012For Sale
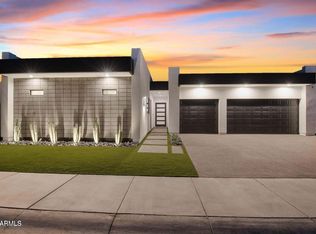 MLS ID #7079861, Bobby H Lieb, Compass. ARMLS
 - $1,850,0004 bd4 ba4.4k sqft516 W RANCHO Drive, Phoenix, AZ 85013For Sale
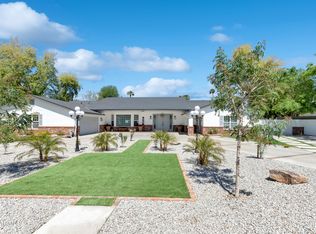 MLS ID #6968685, Yadira Solorio Crane, Crane Real Estate. ARMLS
