Skip main navigation
Sold for $510,000
  • $510,000

    319 W REDSOX PATH, HERNANDO, FL 34442

    4beds
    2,750sqft
    Single Family Residence
    Built in 2000
    10,082 Square Feet Lot
    $509,300 Zestimate®
    $185/sqft
    $3,248 Estimated rent

    Home value

    $509,300

    $443,000 - $581,000

    $3,248/mo

    Zestimate® history
    Loading
    Loading...

    Owner options

    List your home for rent

    $3,248/mo

    Rent Zestimate®

    Find your next renter with Zillow Rental Manager. Plus, with online applications, you can quickly screen prospective tenants – for free.

    Learn more

    $3,248/mo

    Rent Zestimate®

    Refinance and save

    $4,075/mo

    Est. payment

    Refinancing to a lower rate could help reduce your monthly payments and save thousands over the life of the loan.

    See today's rates

    $4,075/mo

    Est. payment

    Explore your selling options

    Work with a Zillow partner agent

    Leverage their expertise and Zillow's premium Showcase listings to get your home seen by more buyers.

    Get started

    List with your own agent

    Get your home in front of millions of buyers by listing it on Zillow.

    Learn how to do it

    Sell it yourself

    Take full control of how buyers see your home on Zillow by listing For Sale by Owner (FSBO).

    List your home

    What's special

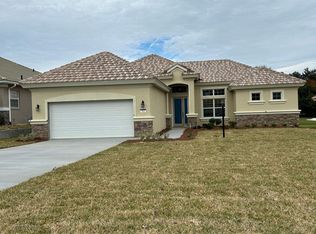
    Welcome to luxury living in Terra Vista at Citrus Hills. Perfectly positioned on the golf course, 319 W. Red Sox offers 4 bedrooms, 2.5 baths, plus a dedicated office, and an outdoor entertaining space with a screened-in pool and outdoor kitchen overlooking pristine fairway views. From the moment you arrive, you’ll appreciate the brick paver driveway, tile roof, and the upscale curb appeal that defines this elite country club neighborhood in Hernando, Florida. Inside, the home is filled with natural light and thoughtfully designed for both everyday living and entertaining, featuring a formal living room, separate family room, and a spacious dining room. The large kitchen offers granite countertops, ample cabinetry, and a layout that opens beautifully to the main living areas and outdoor living space. The oversized primary suite is a true retreat with two walk-in closets and a spa-inspired ensuite featuring a soaking tub and a large walk-in shower. Three additional guest bedrooms each offer closets and comfortable space for family or visitors. The office includes built-in bookshelves and a built-in desk, ideal for working from home. A well-equipped laundry room with a utility sink adds even more convenience. Step outside to the brick paver pool deck and enjoy breathtaking views of the pool and golf course. Located in one of Citrus County’s premier country club communities, residents enjoy access to community pools, restaurants, multiple fitness centers, tennis and pickleball courts, and dog parks. Convenient to shopping, dining, and the Suncoast Parkway with easy access to Tampa International Airport, plus just 15 minutes from world-famous Crystal River for fishing, kayaking, and outdoor adventure.

    Zillow last checked:

    Listing updated:

    Listed by:

    Amy Meek 352-212-3038,

    MEEK REAL ESTATE SALES, LLC 352-364-4132

    Bought with:

    Kelly Goddard, 697514

    REMAX REALTY ONE

    Source: Stellar MLS,MLS#: OM717838MLS LogoOriginating MLS: Ocala - Marion

    Facts & features

    Interior

    Bedrooms & bathrooms
    • Bedrooms: 4
    • Bathrooms: 3
    • Full bathrooms: 2
    • 1/2 bathrooms: 1
    Primary bedroom
    • Features: Walk-In Closet(s)
    • Level: First
    • Area: 266 Square Feet
    • Dimensions: 14x19
    Kitchen
    • Level: First
    • Area: 176 Square Feet
    • Dimensions: 11x16
    Living room
    • Level: First
    • Area: 285 Square Feet
    • Dimensions: 15x19
    Heating
    • Heat Pump
    Cooling
    • Central Air
    Appliances
    • Included: Cooktop, Dishwasher, Dryer, Microwave, Refrigerator, Washer
    • Laundry: Inside, Laundry Room
    Features
    • Ceiling Fan(s), High Ceilings, Kitchen/Family Room Combo, Living Room/Dining Room Combo
    • Flooring: Carpet, Ceramic Tile
    • Doors: Outdoor Shower, Sliding Doors
    • Has fireplace: No
    Interior area
    • Total structure area: 3,684
    • Total interior livable area: 2,750 sqft

    Property

    Parking
    • Total spaces: 2
    • Parking features: Garage - Attached
    • Attached garage spaces: 2
    Features
    • Levels: One
    • Stories: 1
    • Exterior features: Outdoor Shower
    • Has private pool: Yes
    • Pool features: In Ground
    Lot
    • Size: 10,082 Square Feet
    • Dimensions: 70 x 152
    Details
    • Parcel number: 18E18S250040000000160
    • Zoning: PDR
    • Special conditions: None

    Construction

    Type & style
    • Home type: SingleFamily
    • Property subtype: Single Family Residence
    Materials
    • Block
    • Foundation: Slab
    • Roof: Tile
    Condition
    • New construction: No
    • Year built: 2000

    Utilities & green energy

    • Sewer: Public Sewer
    • Water: Public
    • Utilities for property: Cable Connected, Sewer Connected, Water Connected

    Community & HOA

    Community
    • Pet fee: $0 monthly
    • Subdivision: HILLSIDE
    HOA
    • Has HOA: Yes
    • HOA fee: $487 monthly
    • HOA name: Citrus Hills
    Location
    • Region: Hernando

    Financial & listing details

    • Price per square foot: $185/sqft
    • Tax assessed value: $447,198
    • Annual tax amount: $4,304
    • Date on market: 1/31/2026
    • Cumulative days on market: 3 days
    • Listing terms: Cash,Conventional
    • Ownership: Fee Simple
    • Total actual rent: 0
    • Road surface type: Brick

    Price history

    DateEventPrice
    3/9/2026Sold$510,000-2.9%$185/sqft
    Source: Stellar MLS #OM717838 Report a problem
    2/3/2026Pending sale$525,000$191/sqft
    Source: Realtors Association of Citrus County #851894 Report a problem
    1/31/2026Listed for sale$525,000$191/sqft
    Source: Realtors Association of Citrus County #851894 Report a problem

    Public tax history

    YearProperty taxesTax assessment
    2025$4,304 +4.2%$318,077 +2.9%
    2024$4,132 +2.4%$309,113 +3%
    2023$4,037 +6.9%$300,110 +3%
    2022$3,776 +4.2%$291,369 +3%
    2021$3,623 +1.2%$282,883 +1.4%
    2020$3,580 +1.1%$278,977 +2.3%
    2019$3,540 +0.6%$272,705 +1.9%
    2018$3,519 $267,620 +2.1%
    2017$3,519 +0.1%$262,116 +2.1%
    2016$3,515 -1.5%$256,725 +0.7%
    2015$3,567 -1.6%$254,940 +0.8%
    2014$3,625 -0.7%$252,917 +1.5%
    2013$3,651 -3.4%$249,180 -9.8%
    2012$3,779 -7%$276,355 -5.6%
    2011$4,064 -6.6%$292,891 -7.7%
    2010$4,352 -7.1%$317,354 -2.6%
    2009$4,685 +0.8%$325,806 +0.1%
    2008$4,645 +1.4%$325,480 +3%
    2007$4,583 -1.2%$316,000 +2.5%
    2006$4,637 -6.3%$308,300 +3%
    2005$4,950 -1.2%$299,400 +3%
    2004$5,009 +2.3%$290,700 -0.9%
    2003$4,896 -0.7%$293,200 +9.8%
    2002$4,928 +407%$267,000 +411.5%
    2000$972 $52,200
    Find assessor info on the county website

    Neighborhood: 34442

    Nearby schools

    GreatSchools rating
    Get a cash offer in 3 minutes
    Find out how much your home could sell for in as little as 3 minutes with a no-obligation cash offer.
    Estimated market value

    $509,300

    Get a cash offer in 3 minutes
    Find out how much your home could sell for in as little as 3 minutes with a no-obligation cash offer.
    Estimated market value

    $509,300