Welcome to La Dolce Vita—the good life. From the moment you arrive, this enchanting home captivates with its paver driveway, graceful porte cochère, and tall columns supporting a cool, shaded front porch that invites you to linger. The elegant entry door, adorned with a square lattice inset of luminous capiz shells, offers a hint of the beauty that unfolds inside. Step through and be greeted by soaring ceilings, crown molding, and a glowing gas fireplace anchoring an open, light-filled floor plan designed for effortless living and memorable gatherings. The home is rich with vintage character—none more striking than the dramatic vintage folding doors with capiz shell accents in sun-warmed Mediterranean tones of terra-cotta, Tuscan gold, and cerulean blue. Throughout the home, original two-panel doors with glass knobs and brass hardware are sourced vintage elements that showcase craftsmanship of a bygone era. At the heart of the home, the kitchen is both stunning and social, boasting honed granite countertops, bar seating beneath pendant lights, gleaming stainless-steel appliances, and a new gas range—perfect for hosting lively dinners or intimate evenings alike. The primary suite is a true sanctuary with a walk-in closet, a private entry to the backyard and hums with good energy and comfort. Enter the spa-like en-suite bath through a wonderful salvaged oak barn door where you’ll discover new oversized curated floor-to-ceiling tile, a new double-sink vanity, frameless glass walk–in shower, and a sculptural fluted sumptuous soaking tub beneath a charming bubble chandelier, creating a daily ritual of indulgence. Designer lighting throughout enhances the abundant natural light pouring in through a generous amount of windows. Out back the fully fenced backyard reveals a private oasis: a beautifully landscaped retreat complete with an outdoor kitchen featuring a gas grill, refrigerator, bar, pergola, gas fireplace lounge area, custom lighting AND a flat screen TV — an irresistible setting for al fresco entertaining or watching the big game under the stars. Perfectly situated in sought-after South Seminole Heights, just steps from the river and Rivercrest Park, this home offers the rare luxury of tranquility without compromise—and the peace of mind of being outside the flood zone. Your new lifestyle is waiting for you!
Sold for $725,000
$725,000
319 W SOUTH AVENUE, TAMPA, FL 33603
3beds
1,639sqft
Single Family Residence
Built in 2007
5,800 Square Feet Lot
$714,100 Zestimate®
$442/sqft
$3,051 Estimated rent
Home value
$714,100
$664,000 - $771,000
$3,051/mo
Zestimate® history
Owner options
List your home for rent
$3,051/mo
Rent Zestimate®
Find your next renter with Zillow Rental Manager. Plus, with online applications, you can quickly screen prospective tenants – for free.
$3,051/mo
Rent Zestimate®
Refinance and save
$5,019/mo
Est. payment
Refinancing to a lower rate could help reduce your monthly payments and save thousands over the life of the loan.
$5,019/mo
Est. payment
Explore your selling options
Work with a Zillow partner agent
Leverage their expertise and Zillow's premium Showcase listings to get your home seen by more buyers.
Get startedList with your own agent
Get your home in front of millions of buyers by listing it on Zillow.
Learn how to do itSell it yourself
Take full control of how buyers see your home on Zillow by listing For Sale by Owner (FSBO).
List your homeWhat's special
Glowing gas fireplaceGas fireplace lounge areaBeautifully landscaped retreatHoned granite countertopsNew gas rangeCustom lightingOpen light-filled floor plan
Zillow last checked:
Listing updated:
Listed by:
Leslie Sibbitt 813-815-4738,
COMPASS FLORIDA LLC 305-851-2820
Bought with:
Tina Capitano, 624619
COLDWELL BANKER REALTY
Source: Stellar MLS,MLS#: TB8465863 Originating MLS: Suncoast Tampa
Originating MLS: Suncoast Tampa
Facts & features
Interior
Bedrooms & bathrooms
- Bedrooms: 3
- Bathrooms: 2
- Full bathrooms: 2
Primary bedroom
- Features: Walk-In Closet(s)
- Level: First
- Area: 255 Square Feet
- Dimensions: 17x15
Kitchen
- Level: First
- Area: 195 Square Feet
- Dimensions: 13x15
Living room
- Level: First
- Area: 306 Square Feet
- Dimensions: 17x18
Heating
- Electric, Natural Gas
Cooling
- Central Air
Appliances
- Included: Dishwasher, Disposal, Electric Water Heater, Microwave, Range, Refrigerator
- Laundry: Inside
Features
- Ceiling Fan(s), Crown Molding, High Ceilings, Open Floorplan, Primary Bedroom Main Floor, Stone Counters, Thermostat, Walk-In Closet(s)
- Flooring: Ceramic Tile, Luxury Vinyl
- Doors: Outdoor Grill, Outdoor Kitchen
- Windows: Blinds
- Has fireplace: Yes
- Fireplace features: Gas
Interior area
- Total structure area: 2,003
- Total interior livable area: 1,639 sqft
Property
Parking
- Parking features: Driveway
- Has uncovered spaces: Yes
Features
- Levels: One
- Stories: 1
- Patio & porch: Covered
- Exterior features: Fire Pit, Outdoor Grill, Outdoor Kitchen, Private Mailbox, Private Yard, Storage
- Fencing: Board
Lot
- Size: 5,800 Square Feet
- Dimensions: 50 x 116
- Residential vegetation: Mature Landscaping
Details
- Additional structures: Shed(s)
- Parcel number: A0129184GH00000000104.1
- Zoning: SH-RS
- Special conditions: None
Construction
Type & style
- Home type: SingleFamily
- Property subtype: Single Family Residence
Materials
- Wood Frame
- Foundation: Stem Wall
- Roof: Shingle
Condition
- New construction: No
- Year built: 2007
Utilities & green energy
- Sewer: Public Sewer
- Water: Public
- Utilities for property: BB/HS Internet Available, Electricity Connected, Natural Gas Connected, Sewer Connected, Water Connected
Community & HOA
Community
- Pet fee: $0 monthly
- Subdivision: RIVERCREST
HOA
- Has HOA: No
Location
- Region: Tampa
Financial & listing details
- Price per square foot: $442/sqft
- Annual tax amount: $8,197
- Date on market: 1/17/2026
- Cumulative days on market: 10 days
- Listing terms: Cash,Conventional
- Ownership: Fee Simple
- Total actual rent: 0
- Electric utility on property: Yes
- Road surface type: Asphalt
Price history
| Date | Event | Price |
|---|---|---|
| 3/31/2026 | Sold | $725,000-3.3%$442/sqft |
Source:  Stellar MLS #TB8465863 Report a problem Stellar MLS #TB8465863 Report a problem | ||
| 1/29/2026 | Pending sale | $750,000$458/sqft |
Source: Stellar MLS #TB8465863 Report a problem | ||
| 1/18/2026 | Listed for sale | $750,000$458/sqft |
Source: Stellar MLS #TB8465863 Report a problem | ||
Public tax history
Tax history is unavailable.
Neighborhood: South Seminole Heights
Nearby homes
- $725,0003 bd2 ba1.6k sqft319 W South St, Tampa, FL 33603Sold

- $332,3002 bd1 ba1.1k sqft317 W South Ave, Tampa, FL 33603Off Market
- $589,0002 bd2 ba1.5k sqft321 W South Ave, Tampa, FL 33603Sold
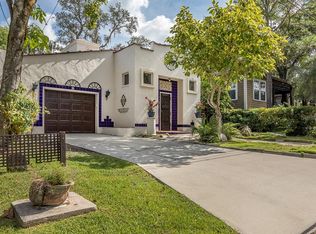
- $525,2002 bd2 ba1.4k sqft315 W South Ave, Tampa, FL 33603Off Market
- $370,0003 bd2 ba1.2k sqft323 W South Ave, Tampa, FL 33603Sold
- $467,6003 bd2 ba1.3k sqft320 W Wilder Ave, Tampa, FL 33603Off Market
- $451,200-- bd2 ba1.3k sqft320 W Wilder Ave, Tampa, FL 33603Off Market
- $339,8003 bd1 ba984 sqft318 W Wilder Ave, Tampa, FL 33603Off Market
Nearby schools
GreatSchools rating
- 6/10Broward Elementary SchoolGrades: PK-5Distance: 0.2 mi
- 2/10Memorial Middle SchoolGrades: 6-8Distance: 0.4 mi
- 3/10Hillsborough High SchoolGrades: PK,9-12Distance: 0.5 mi
Get a cash offer in 3 minutes
Find out how much your home could sell for in as little as 3 minutes with a no-obligation cash offer.
Estimated market value
$714,100
Get a cash offer in 3 minutes
Find out how much your home could sell for in as little as 3 minutes with a no-obligation cash offer.
Estimated market value
$714,100
- Florida
- Hillsborough County
- Tampa
- 33603
- South Seminole Heights
- 319 W SOUTH AVENUE
Nearby cities
Nearby neighborhoods
Nearby zip codes
Other Tampa Topics
