Skip main navigation
Off market
Street View
  • $364,000

    319 W Van Buren Ave, New Castle, DE 19720

    4beds
    2baths
    1,918sqft
    SingleFamily
    Built in 1948
    6,534 Square Feet Lot
    $364,000 Zestimate®
    $190/sqft
    $2,434 Estimated rent

    Home value

    $364,000

    $335,000 - $397,000

    $2,434/mo

    Zestimate® history
    Loading
    Loading...

    Owner options

    List your home for rent

    $2,434/mo

    Rent Zestimate®

    Find your next renter with Zillow Rental Manager. Plus, with online applications, you can quickly screen prospective tenants – for free.

    Learn more

    $2,434/mo

    Rent Zestimate®

    Refinance and save

    $2,202/mo

    Est. payment

    Refinancing to a lower rate could help reduce your monthly payments and save thousands over the life of the loan.

    See today's rates

    $2,202/mo

    Est. payment

    Explore your selling options

    Work with a Zillow partner agent

    Leverage their expertise and Zillow's premium Showcase listings to get your home seen by more buyers.

    Get started

    List with your own agent

    Get your home in front of millions of buyers by listing it on Zillow.

    Learn how to do it

    Sell it yourself

    Take full control of how buyers see your home on Zillow by listing For Sale by Owner (FSBO).

    List your home

    What's special

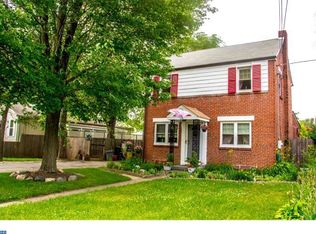
    This is a bright, cheery and beautiful large home perfect for a growing family! Well-kept and better than a new home, this home has a large addition on the back making it very spacious. Take a tour and notice the nicely flowing floor plan when you enter the house. Enter into the living and dining room with crown molding and oak hardwood floors and on into the extra-large kitchen with lots of beautiful oak wood cabinets and brand new flooring. The kitchen then opens up into the cozy family room with a beautiful wood burning fireplace. Family room has sliders that open up to a large screened in back porch, perfect for relaxing and an extension of the family room in nice weather. Home boasts a large master bedroom on the main floor with full bath just outside the door. Second bedroom on main floor could be used as an office or bedroom. 2 additional bedrooms upstairs are very large and spacious with a full bath between them. All bedrooms have spacious closets. Laundry room with new washer and dryer is conveniently located on the main floor. Upgraded amenities include new and nicer appliances, a large kitchen pantry, extra-large hot water heater and a very large spacious storage area over the carport which could be converted to another room if desired. Full basement has work benches that stay and a finished room in it that can be used as an office or craft room along with lots of additional storage. Large wood shed with electric in the back yard makes a great workshop and is also great for yard storage. Nice fenced in yard offers security and privacy and plenty of room for children and/or pets to play. Extra-large driveway has a place to play basketball and parks 6-8 cars and up to 4 cars under the carport which is nice in the winter (no icy windows) and in the summer it keeps your car nice and cool. The yard has a nice fish pond on one side of the front door and an herb and flower garden on the other…also lots of room for a garden in the back yard. Don’t miss the chance to own this one of a kind custom home in Wilmington Manor! Neighborhood Description Wilmington Manor is a nice quiet community located close to the Delaware Memorial Bridge and 30 minutes from Philadelphia. It is convenient to schools, parks and shopping as well as access to I-95 and other major highways. The neighborhood has a nice park for children to play just around the corner a few minutes walk from the house. The neighborhood is home to many friendly people and families.

    This property is not currently displayed as for sale or rent on Zillow. This may be different from what's on other websites or public sources.

    Facts & features

    Interior

    Bedrooms & bathrooms
    • Bedrooms: 4
    • Bathrooms: 2.5
    Heating
    • Forced air, Gas
    Cooling
    • Central
    Appliances
    • Included: Dishwasher, Dryer, Freezer, Garbage disposal, Microwave, Range / Oven, Refrigerator, Washer
    Features
    • Flooring: Carpet, Hardwood, Linoleum / Vinyl
    • Basement: Partially finished
    • Has fireplace: Yes
    Interior area
    • Total interior livable area: 1,918 sqft

    Property

    Parking
    • Total spaces: 4
    • Parking features: Carport, Off-street, On-street
    Features
    • Exterior features: Stucco, Brick
    Lot
    • Size: 6,534 Square Feet
    Details
    • Parcel number: 1001430332

    Construction

    Type & style
    • Home type: SingleFamily
    Materials
    • Foundation: Crawl/Raised
    • Roof: Asphalt
    Condition
    • Year built: 1948

    Community & HOA

    Location
    • Region: New Castle

    Financial & listing details

    • Price per square foot: $190/sqft
    • Tax assessed value: $337,800

    Price history

    DateEventPrice
    11/30/2022Sold$299,900$156/sqft
    Source: Bright MLS #DENC2032934 Report a problem
    10/18/2022Pending sale$299,900$156/sqft
    Source: Bright MLS #DENC2032934 Report a problem
    10/13/2022Listed for sale$299,900+39.5%$156/sqft
    Source: Bright MLS #DENC2032934 Report a problem
    9/20/2012Listing removed$215,000$112/sqft
    Source: Home Finders Real Estate #5992434 Report a problem
    1/16/2012Listed for sale$215,000$112/sqft
    Source: Home Finders Real Estate #5992434 Report a problem

    Public tax history

    YearProperty taxesTax assessment
    2025-- $337,800 +614.2%
    2024$1,624 +10%$47,300
    2023$1,477 -4%$47,300
    2022$1,538 +0%$47,300
    2021$1,537 -0.6%$47,300
    2020$1,546 +0.3%$47,300
    2019$1,542 +8.7%$47,300
    2017$1,418 +11.8%$47,300
    2016$1,269 $47,300
    2015$1,269 +0%$47,300
    2014$1,269 $47,300
    2013-- $47,300
    2012-- $47,300
    2011-- $47,300
    2010-- $47,300
    2009-- $47,300
    2008-- $47,300
    2007-- $47,300
    2006-- $47,300
    2005-- $47,300
    2004-- $47,300
    2003-- $47,300
    2002-- $47,300
    2001-- $47,300
    Find assessor info on the county website

    Neighborhood: 19720

    Nearby schools

    GreatSchools rating
    Schools provided by the listing agent
    • Middle: George
    • High: William Penn
    • District: Christina

    Source: The MLS. This data may not be complete. We recommend contacting the local school district to confirm school assignments for this home.

    Get a cash offer in 3 minutes
    Find out how much your home could sell for in as little as 3 minutes with a no-obligation cash offer.
    Estimated market value
    $364,000
    Get a cash offer in 3 minutes
    Find out how much your home could sell for in as little as 3 minutes with a no-obligation cash offer.
    Estimated market value
    $364,000