Skip main navigation
Off market
  • $249,300

    319 Watercress Dr. #57th Place, Longs, SC 29568

    3beds
    1,278sqft
    Single Family Residence
    Built in 2004
    5,662 Square Feet Lot
    $249,300 Zestimate®
    $195/sqft
    $1,847 Estimated rent

    Home value

    $249,300

    $234,000 - $264,000

    $1,847/mo

    Zestimate® history
    Loading
    Loading...

    Owner options

    List your home for rent

    $1,847/mo

    Rent Zestimate®

    Find your next renter with Zillow Rental Manager. Plus, with online applications, you can quickly screen prospective tenants – for free.

    Learn more

    $1,847/mo

    Rent Zestimate®

    Refinance and save

    $1,149/mo

    Est. payment

    Refinancing to a lower rate could help reduce your monthly payments and save thousands over the life of the loan.

    See today's rates

    $1,149/mo

    Est. payment

    Explore your selling options

    Work with a Zillow partner agent

    Leverage their expertise and Zillow's premium Showcase listings to get your home seen by more buyers.

    Get started

    List with your own agent

    Get your home in front of millions of buyers by listing it on Zillow.

    Learn how to do it

    Sell it yourself

    Take full control of how buyers see your home on Zillow by listing For Sale by Owner (FSBO).

    List your home

    What's special

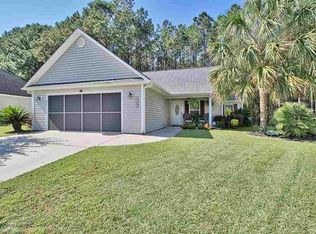
    Beautiful, Quiet Cul-de-sac home in conveniently located community. The large front porch welcomes you into this home where you will find many upgrades. As you enter the home the living room with its vaulted ceiling feels spacious and cozy at the same time. This home features laminate wood flooring throughout the living areas and tile in the bathrooms. There is crown molding through the living room, dining room, kitchen, hall way & master bedroom. Master bedroom is large and master bath has been completely redone to include a large tiled walk-in-shower with glass doors. In the kitchen you will find plenty of cabinets, granite countertops, tile backsplash, stainless appliances & pantry. The dining room is adjacent to the kitchen and has beautiful views of the back yard. You will love relaxing in your 15x10 Sun/Screen room with vaulted ceiling and 2 fans overlooking your very private wooded yard or step out onto the large 19x10 Patio with remote controlled, motorized awning to keep you shaded as you sit and enjoy your morning coffee or afternoon gatherings. The storage shed provides extra space to keep your large Screened 2 Car Garage free to use as you like. There is a whole house generator that has a dedicated line for that "just in case" sense of security. Contact your agent today, you don't want to miss this one!!

    This property is off market, which means it's not currently listed for sale or rent on Zillow. This may be different from what's available on other websites or public sources.

    Zillow last checked:

    Listing updated:

    Listed by:

    The Dulhagen Group MainLine:843-903-4400,

    CB Sea Coast Advantage CF

    Bought with:

    Jeremy D Blanton, 3349

    RE/MAX Southern Shores

    Source: CCAR,MLS#: 2021662MLS Logo

    Facts & features

    Interior

    Bedrooms & bathrooms
    • Bedrooms: 3
    • Bathrooms: 2
    • Full bathrooms: 2
    Rooms
    • Room types: Screened Porch
    Primary bedroom
    • Features: Ceiling Fan(s), Linen Closet, Main Level Master, Walk-In Closet(s)
    Primary bedroom
    • Dimensions: 14 x 12
    Bedroom 1
    • Dimensions: 11 x 11
    Bedroom 2
    • Dimensions: 13 x 13
    Primary bathroom
    • Features: Separate Shower, Vanity
    Dining room
    • Features: Separate/Formal Dining Room, Vaulted Ceiling(s)
    Dining room
    • Dimensions: 11.5 x 10
    Kitchen
    • Features: Pantry, Stainless Steel Appliances, Solid Surface Counters
    Kitchen
    • Dimensions: 11 x 10
    Living room
    • Features: Ceiling Fan(s), Vaulted Ceiling(s)
    Living room
    • Dimensions: 15 x 13
    Other
    • Features: Bedroom on Main Level
    Heating
    • Central, Electric
    Cooling
    • Attic Fan, Central Air
    Appliances
    • Included: Dishwasher, Disposal, Microwave, Range, Refrigerator, Dryer, Washer
    • Laundry: Washer Hookup
    Features
    • Attic, Pull Down Attic Stairs, Permanent Attic Stairs, Split Bedrooms, Window Treatments, Bedroom on Main Level, Stainless Steel Appliances, Solid Surface Counters
    • Flooring: Laminate, Tile
    • Doors: Insulated Doors
    • Attic: Pull Down Stairs,Permanent Stairs
    Interior area
    • Total structure area: 1,958
    • Total interior livable area: 1,278 sqft

    Property

    Parking
    • Total spaces: 4
    • Parking features: Attached, Garage, Two Car Garage, Garage Door Opener
    • Attached garage spaces: 2
    Features
    • Levels: One
    • Stories: 1
    • Patio & porch: Front Porch, Patio, Porch, Screened
    • Exterior features: Patio, Storage
    Lot
    • Size: 5,662 Square Feet
    • Dimensions: 32 x 93 x 92 x 99
    • Features: Cul-De-Sac, Outside City Limits
    Details
    • Additional parcels included: ,
    • Parcel number: 31407030013
    • Zoning: Res
    • Special conditions: None
    • Other equipment: Satellite Dish

    Construction

    Type & style
    • Home type: SingleFamily
    • Architectural style: Ranch
    • Property subtype: Single Family Residence
    Materials
    • Vinyl Siding, Wood Frame
    • Foundation: Slab
    Condition
    • Resale
    • Year built: 2004

    Utilities & green energy

    • Water: Public
    • Utilities for property: Cable Available, Electricity Available, Phone Available, Sewer Available, Underground Utilities, Water Available
    Green energy
    • Energy efficient items: Doors, Windows

    Community & HOA

    Community
    • Features: Long Term Rental Allowed
    • Security: Security System, Smoke Detector(s)
    • Subdivision: 57th Place
    HOA
    • Has HOA: Yes
    • Amenities included: Owner Allowed Motorcycle
    • Services included: Common Areas
    • HOA fee: $20 monthly
    Location
    • Region: Longs

    Financial & listing details

    • Price per square foot: $195/sqft
    • Date on market: 10/10/2020
    • Listing terms: Cash,Conventional,FHA,VA Loan
    • Electric utility on property: Yes

    Price history

    DateEventPrice
    12/18/2020Sold$200,000$156/sqft
    Source: CCAR #2021662 Report a problem

    Public tax history

    Tax history is unavailable.

    Neighborhood: 29568

    Nearby schools

    GreatSchools rating
    Schools provided by the listing agent
    • Elementary: Riverside Elementary
    • Middle: North Myrtle Beach Middle School
    • High: North Myrtle Beach High School

    Source: CCAR. This data may not be complete. We recommend contacting the local school district to confirm school assignments for this home.

    Get pre-qualified for a loan
    At Zillow Home Loans, we can pre-qualify you in as little as 5 minutes with no impact to your credit score.

    An equal housing lender. NMLS #10287.

    Sell for more on Zillow
    Get a Zillow Showcase℠ listing at no additional cost and you could sell for .
    $249,300
    2% more
    +$4,986
    With Zillow Showcase(estimated)
    $254,286