Skip main navigation
Pending
  • Price cut: $10K (5/20)
    $169,000

    319 Western Blvd, Lexington, NC 27295

    2beds
    1,382sqft
    : 
    Loading
    Get pre-qualified
    Stick/Site Built, Residential, Single Family Residence
    Built in 1957
    0.29 Acres Lot
    $163,500 Zestimate®
    $--/sqft
    $-- HOA

    What's special

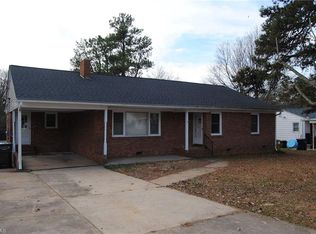
    REDUCED!! House located in popular Western Heights Subdivision in Lexington City Limits. Two bedrooms (Den could be used as a 3rd bedroom) with one full bath. Corner Lots (8 and 9 go together), large lot w fenced perimeter, outbuilding, with one attached garage w A/C, nice garage w shelving. Carpet in Living Room has been removed (wood underneath) w fireplace and hallway closets at entrance. No electricity and some kitchen remodeling. House needs some work but SOLD in AS-IS Condition. All offers must be submitted at WWW.VRMPROPERTIES.COM. Agents must register as a user, enter the property address and click on "Start Offer". This property may qualify for Seller Financing (Vendee). If Property was built prior to 1978, lead base paint potentially exists. Sold in AS-IS Condition.
    127 days
    |
    24
    |
    0
    |

    Zillow last checked:

    Listing updated:

    Listed by:

    Furman G. Burt 336-768-1519,

    Realty Executives W/S

    Source: Triad MLS,MLS#: 1212449MLS LogoOriginating MLS: Winston-Salem

      Facts & features

      Interior

      Bedrooms & bathrooms
      • Bedrooms: 2
      • Bathrooms: 1
      • Full bathrooms: 1
      • Main level bathrooms: 1
      Primary bedroom
      • Level: Main
      • Dimensions: 16.33 x 13.17
      Bedroom 2
      • Level: Main
      • Dimensions: 13.42 x 11.08
      Den
      • Level: Main
      • Dimensions: 13.17 x 13.08
      Kitchen
      • Level: Main
      • Dimensions: 13.17 x 13.25
      Living room
      • Level: Main
      • Dimensions: 22.08 x 14.33
      Heating
      • Forced Air, Natural Gas
      Cooling
      • Central Air
      Appliances
      • Included: Dishwasher, Free-Standing Range, Gas Water Heater
      • Laundry: Dryer Connection, Main Level, Washer Hookup
      Features
      • Ceiling Fan(s), Dead Bolt(s), See Remarks
      • Flooring: Carpet, Vinyl, Wood
      • Basement: Crawl Space
      • Attic: Access Only
      • Number of fireplaces: 1
      • Fireplace features: Living Room
      Interior area
      • Total structure area: 1,382
      • Total interior livable area: 1,382 sqft
      • Finished area above ground: 1,382

      Property

      Parking
      • Total spaces: 1
      • Parking features: Garage, Driveway, Attached
      • Attached garage spaces: 1
      • Has uncovered spaces: Yes
      Features
      • Levels: One
      • Stories: 1
      • Patio & porch: Porch
      • Pool features: None
      • Fencing: Fenced
      Lot
      • Size: 0.29 Acres
      • Dimensions: Lots 8 & 9
      • Features: City Lot, Cleared, Subdivided, Subdivision
      Details
      • Additional structures: Storage
      • Parcel number: 1109500010008000
      • Zoning: SN
      • Special conditions: Foreclosure/REO/Bank
      • Other equipment: Satellite Dish

      Construction

      Type & style
      • Home type: SingleFamily
      • Architectural style: Ranch
      • Property subtype: Stick/Site Built, Residential, Single Family Residence
      Materials
      • Brick, Frame
      Condition
      • Year built: 1957

      Utilities & green energy

      • Sewer: Public Sewer
      • Water: Public

      Community & HOA

      Community
      • Security: Carbon Monoxide Detector(s), Smoke Detector(s)
      • Subdivision: Western Heights
      HOA
      • Has HOA: No
      Location
      • Region: Lexington

      Financial & listing details

      • Tax assessed value: $110,500
      • Annual tax amount: $1,437
      • Date on market: 3/16/2026
      • Cumulative days on market: 127 days
      • Listing agreement: Exclusive Right To Sell
      • Listing terms: Cash,Conventional,USDA Loan

        Estimated market value

        $163,500

        $155,000 - $172,000

        $1,319/mo

        Price history

        DateEventPrice
        6/1/2026Pending sale$169,000
        Source: Triad MLS #1212449 Report a problem
        5/20/2026Price change$169,000-5.6%
        Source: Triad MLS #1212449 Report a problem
        4/20/2026Price change$179,000-6.8%
        Source: Triad MLS #1212449 Report a problem
        3/17/2026Listed for sale$192,000+59.6%
        Source: Triad MLS #1212449 Report a problem
        1/5/2026Sold$120,289+50.4%$87/sqft
        Source: Public Record Report a problem
        5/15/2018Sold$80,000-2.4%
        Source: Triad MLS #842966 Report a problem
        5/11/2018Pending sale$82,000$59/sqft
        Source: Price & Assoc., REALTORS - NC Hwy 8 #842966 Report a problem
        3/23/2018Price change$82,000-7.9%$59/sqft
        Source: Price & Assoc., REALTORS - NC Hwy 8 #842966 Report a problem
        10/18/2017Price change$89,000-3.8%$64/sqft
        Source: Price & Assoc., REALTORS - NC Hwy 8 #842966 Report a problem
        9/15/2017Price change$92,500-7%$67/sqft
        Source: Price & Assoc., REALTORS - NC Hwy 8 #842966 Report a problem
        7/15/2017Listed for sale$99,500$72/sqft
        Source: Price & Assoc., REALTORS - NC Hwy 8 #842966 Report a problem

        Public tax history

        YearProperty taxesTax assessment
        2025$1,448 $110,500
        2024$1,448 $110,500
        2023$1,448 $110,500
        2022$1,448 $110,500
        2021$1,448 +38%$110,500 +38%
        2020$1,049 $80,090
        2019-- $80,090 -0.2%
        2018$1,035 $80,240
        2017$1,035 $80,240
        2016$1,035 $80,240
        2015$1,035 +1%$80,240 -1.4%
        2014$1,025 $81,360
        2013-- $81,360
        2012-- $81,360
        2011-- $81,360
        2010-- --
        2009-- --
        2008-- --
        2007-- --
        2006-- --
        2005-- --
        2004-- --
        2003-- --
        2002-- --
        2001-- --
        2000-- --
        1999-- --
        Find assessor info on the county website

        Monthly payment

        Est. payment

        Payment breakdown

        Explore the cost of this home by adjusting the details. Changes won't be saved.
        All calculations are estimates and provided by Zillow, Inc. for informational purposes only. Actual amounts may vary.
        HOA fees may include property taxes on listings classified as Co-Ops. Contact the listing agent and/or owner for fee details.
        Mortgage interest rates are dependent on a number of factors, including credit score, down payment, and repayment length. Interest rate data provided by Zillow Group Marketplace, Inc. as of 1/1/1970 from various mortgage lenders with which we have lead or other similar arrangements; the Estimated Payment is an average of those rates.
        See how much you could borrow to make a competitive offer.

        Climate risks

        Neighborhood: 27295

        Getting around

        37 / 100
        Car-Dependent
        32 / 100
        Somewhat Bikeable

        Nearby schools

        GreatSchools rating

        A local agent can set up tours, give advice and negotiate with sellers.

        A local lender can help you make sure your offer is ready when you are.

        Browse local experts

        Similar homes