Skip main navigation
Sold for $417,900
  • $417,900

    319 WHISPERING PALMS LANE, BRADENTON, FL 34212

    3beds
    1,861sqft
    Single Family Residence
    Built in 2015
    8,320 Square Feet Lot
    $421,100 Zestimate®
    $225/sqft
    $2,740 Estimated rent

    Home value

    $421,100

    $387,000 - $455,000

    $2,740/mo

    Zestimate® history
    Loading
    Loading...

    Owner options

    List your home for rent

    $2,740/mo

    Rent Zestimate®

    Find your next renter with Zillow Rental Manager. Plus, with online applications, you can quickly screen prospective tenants – for free.

    Learn more

    $2,740/mo

    Rent Zestimate®

    Refinance and save

    $3,327/mo

    Est. payment

    Refinancing to a lower rate could help reduce your monthly payments and save thousands over the life of the loan.

    See today's rates

    $3,327/mo

    Est. payment

    Explore your selling options

    Work with a Zillow partner agent

    Leverage their expertise and Zillow's premium Showcase listings to get your home seen by more buyers.

    Get started

    List with your own agent

    Get your home in front of millions of buyers by listing it on Zillow.

    Learn how to do it

    Sell it yourself

    Take full control of how buyers see your home on Zillow by listing For Sale by Owner (FSBO).

    List your home

    What's special

    Screened lanaiEast-facing lanaiGranite countertopsGorgeous lakefront home siteSealed oversized drivewayExceptional curb appealTile roof
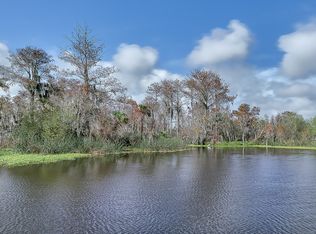
    One or more photo(s) has been virtually staged. ESTATE SALE....PRICED TO MOVE! Immaculate and VACANT 3B/2B single family home with RARE 3 car garage located in the gated community of River Strand Golf and Country Club. Perfectly positioned on a gorgeous lakefront home site with an east-facing lanai, you’ll enjoy peaceful sunrises and cool Florida evenings overlooking premium water views. This is true maintenance-free living, with lawn care, cable, internet, irrigation, and bi-annual mulching all included. Never a rental, this home has been meticulously cared for inside and out and shows like a model. Updates include: 2022: new Culligan water softner and reverse osmosis for drinking water. 2023: New dishwasher and roof cleaning. 2024: New dryer and new fascia. 2025: New gutters and downspouts. 2026: New carpet in master bedroom. Exceptional curb appeal welcomes you with newer exterior paint, sealed stone accents, a sealed oversized driveway, lush professional landscaping, tile roof, paver drive, and a custom brick façade. The highly desirable Modena floor plan in the Sanctuary section of Heritage Harbour offers an open, airy great room design enhanced by porcelain tile laid on the diagonal throughout the main living areas, granite countertops, stainless steel appliances, and expansive sliding glass doors leading to the screened lanai and spacious backyard with ample room for a future pool. The primary suite features a custom cherry wood “Closets by Design” walk-in closet offering abundant storage and thoughtful organization. The garage is equally impressive with installed overhead drop storage and attic access with additional flooring for even more storage space. River Strand is a 24-hour gated community offering resort-style amenities including two clubhouses, fine dining restaurant, grill room, poolside tiki bar, two resort-style pools in addition to six community pools, eight Har-Tru tennis courts with on-site pro shop, two modern fitness centers, 8 pickle ball courts, basketball, library, card room, conference space, social events, fitness classes, and more. The stunning 39,000-square-foot Tuscan-inspired clubhouse provides both elegant and casual dining, with convenient home delivery available. Golf enthusiasts will appreciate the exceptional 27-hole championship course designed by world-renowned architect Arthur Hills. A massive Clubhouse community construction/renovation is underway and at this time scheduled for completion late March 2026. All Assessments have been paid to the $10 Million improvements and upgrades. The tennis courts have been refurbished and the golf courses are not affected. Ideally located near I-75, you’re just minutes from University Town Center, Ellenton Premium Outlets, Tampa International Airport, and the beautiful Gulf Coast beaches including St. Pete Beach and Sarasota. This property includes a Social Membership to River Strand, offering access to the community’s outstanding amenities and lifestyle.

    Zillow last checked:

    Listing updated:

    Listed by:

    Cindy Quinn, PA 941-780-8000,

    SATO REAL ESTATE INC. 941-778-7200

    Bought with:

    Terra Riggio, 3599859

    EXIT KING REALTY

    Source: Stellar MLS,MLS#: A4683797MLS LogoOriginating MLS: Sarasota - Manatee

    Facts & features

    Interior

    Bedrooms & bathrooms
    • Bedrooms: 3
    • Bathrooms: 2
    • Full bathrooms: 2
    Rooms
    • Room types: Dining Room, Great Room, Utility Room
    Primary bedroom
    • Features: Walk-In Closet(s)
    • Level: First
    • Area: 182 Square Feet
    • Dimensions: 13x14
    Bedroom 2
    • Features: Built-in Closet
    • Level: First
    • Area: 110 Square Feet
    • Dimensions: 11x10
    Bedroom 3
    • Features: Built-in Closet
    • Level: First
    • Area: 130 Square Feet
    • Dimensions: 10x13
    Balcony porch lanai
    • Level: First
    • Area: 144 Square Feet
    • Dimensions: 18x8
    Balcony porch lanai
    • Level: First
    • Area: 96 Square Feet
    • Dimensions: 16x6
    Dinette
    • Level: First
    • Area: 90 Square Feet
    • Dimensions: 9x10
    Dining room
    • Level: First
    • Area: 110 Square Feet
    • Dimensions: 10x11
    Kitchen
    • Features: Pantry
    • Level: First
    • Area: 156 Square Feet
    • Dimensions: 12x13
    Living room
    • Level: First
    • Area: 255 Square Feet
    • Dimensions: 17x15
    Heating
    • Central
    Cooling
    • Central Air
    Appliances
    • Included: Dishwasher, Disposal, Dryer, Ice Maker, Microwave, Range, Refrigerator, Washer
    • Laundry: Inside, Laundry Room
    Features
    • Cathedral Ceiling(s), Ceiling Fan(s), Crown Molding, Eating Space In Kitchen, High Ceilings, Kitchen/Family Room Combo, Open Floorplan, Pest Guard System, Solid Wood Cabinets, Split Bedroom, Stone Counters, Walk-In Closet(s)
    • Flooring: Carpet, Porcelain Tile
    • Doors: Sliding Doors
    • Windows: Blinds, Window Treatments, Hurricane Shutters, Hurricane Shutters/Windows
    • Has fireplace: No
    Interior area
    • Total structure area: 2,742
    • Total interior livable area: 1,861 sqft

    Property

    Parking
    • Total spaces: 3
    • Parking features: Driveway, Garage Door Opener, Golf Cart Parking, Off Street, Oversized
    • Attached garage spaces: 3
    • Has uncovered spaces: Yes
    • Details: Garage Dimensions: 19x30
    Accessibility
    • Accessibility features: Accessible Doors, Accessible Entrance
    Features
    • Levels: One
    • Stories: 1
    • Patio & porch: Covered, Patio, Porch, Rear Porch, Screened
    • Exterior features: Irrigation System, Rain Gutters, Sidewalk, Storage
    • Has view: Yes
    • View description: Water, Pond
    • Has water view: Yes
    • Water view: Water,Pond
    • Waterfront features: Pond, Pond Access
    • Body of water: POND
    Lot
    • Size: 8,320 Square Feet
    • Dimensions: 130 x 64
    • Features: In County, Near Golf Course, Sidewalk
    • Residential vegetation: Mature Landscaping, Trees/Landscaped
    Details
    • Parcel number: 1101832959
    • Zoning: PDMU
    • Special conditions: None

    Construction

    Type & style
    • Home type: SingleFamily
    • Architectural style: Mediterranean
    • Property subtype: Single Family Residence
    Materials
    • Block, Stucco
    • Foundation: Slab
    • Roof: Tile
    Condition
    • Completed
    • New construction: No
    • Year built: 2015
    Details
    • Builder model: Modena
    • Builder name: Lennar

    Utilities & green energy

    • Sewer: Public Sewer
    • Water: Public
    • Utilities for property: BB/HS Internet Available, Cable Connected, Electricity Connected, Public, Sewer Connected, Sprinkler Recycled, Underground Utilities, Water Connected
    Green energy
    • Water conservation: Irrigation-Reclaimed Water

    Community & HOA

    Community
    • Features: Dock, Association Recreation - Owned, Deed Restrictions, Fitness Center, Gated Community - Guard, Golf Carts OK, Golf, Irrigation-Reclaimed Water, Park, Playground, Pool, Sidewalks, Tennis Court(s)
    • Security: Closed Circuit Camera(s), Gated Community, Key Card Entry, Security Lights, Smoke Detector(s)
    • Pet fee: $0 monthly
    • Subdivision: RIVER STRAND, HERITAGE HARBOUR
    HOA
    • Has HOA: Yes
    • Amenities included: Basketball Court, Clubhouse, Fence Restrictions, Fitness Center, Gated, Golf Course, Maintenance, Park, Pickleball Court(s), Playground, Pool, Recreation Facilities, Security, Spa/Hot Tub, Tennis Court(s)
    • Services included: 24-Hour Guard, Cable TV, Community Pool, Reserve Fund, Internet, Maintenance Grounds, Manager, Recreational Facilities, Security
    • HOA fee: $552 monthly
    • HOA name: Sheila Bryant/ River Strand Golf
    • HOA phone: 941-932-8663
    • Second HOA name: HERITAGE HARBOUR
    Location
    • Region: Bradenton

    Financial & listing details

    • Price per square foot: $225/sqft
    • Tax assessed value: $470,367
    • Annual tax amount: $7,630
    • Date on market: 3/4/2026
    • Cumulative days on market: 5 days
    • Listing terms: Cash,Conventional,FHA,VA Loan
    • Ownership: Fee Simple
    • Total actual rent: 0
    • Electric utility on property: Yes
    • Road surface type: Paved

    Price history

    DateEventPrice
    4/15/2026Sold$417,900-1.7%$225/sqft
    Source: Stellar MLS #A4683797 Report a problem
    3/9/2026Pending sale$425,000$228/sqft
    Source: Stellar MLS #A4683797 Report a problem
    3/4/2026Listed for sale$425,000-18.1%$228/sqft
    Source: Stellar MLS #A4683797 Report a problem
    2/1/2022Sold$519,0000%$279/sqft
    Source: Public Record Report a problem
    12/18/2021Pending sale$519,250$279/sqft
    Source: Stellar MLS #A4515795 Report a problem
    12/8/2021Listing removed--
    Source: Stellar MLS #A4515795 Report a problem
    12/4/2021Price change$519,250+0%$279/sqft
    Source: Stellar MLS #A4515795 Report a problem
    10/26/2021Price change$519,000-4.8%$279/sqft
    Source: Stellar MLS #A4515795 Report a problem
    10/23/2021Listed for sale$545,000+81.7%$293/sqft
    Source: Stellar MLS #A4515795 Report a problem
    1/6/2016Sold$300,000$161/sqft
    Source: Public Record Report a problem

    Public tax history

    YearProperty taxesTax assessment
    2025$7,631 +0.1%$470,367 -0.9%
    2024$7,627 -1.8%$474,774
    2023$7,766 +0.3%$474,774 +14.3%
    2022$7,742 +51.2%$415,329 +55.8%
    2021$5,121 +0.5%$266,638 +1.4%
    2020$5,095 +1%$262,957 +2.3%
    2019$5,045 $257,045 +1.9%
    2018$5,045 +0.5%$252,252 +2.1%
    2017$5,018 $247,064 +2.1%
    2016-- $241,982 +340%
    2015-- $55,000
    Find assessor info on the county website

    Neighborhood: Heritage Harbour

    Nearby schools

    GreatSchools rating
    Schools provided by the listing agent
    • Elementary: Freedom Elementary
    • Middle: Carlos E. Haile Middle
    • High: Parrish Community High

    Source: Stellar MLS. This data may not be complete. We recommend contacting the local school district to confirm school assignments for this home.

    Get a cash offer in 3 minutes
    Find out how much your home could sell for in as little as 3 minutes with a no-obligation cash offer.
    Estimated market value
    $421,100
    Get a cash offer in 3 minutes
    Find out how much your home could sell for in as little as 3 minutes with a no-obligation cash offer.
    Estimated market value
    $421,100