Skip main navigation
Sold for $739,000
  • $739,000

    319 WHISTLER GLEN, BRADENTON, FL 34212

    4beds
    2,304sqft
    Single Family Residence
    Built in 2022
    8,390 Square Feet Lot
    $729,300 Zestimate®
    $321/sqft
    $4,657 Estimated rent

    Home value

    $729,300

    $664,000 - $802,000

    $4,657/mo

    Zestimate® history
    Loading
    Loading...

    Owner options

    List your home for rent

    $4,657/mo

    Rent Zestimate®

    Find your next renter with Zillow Rental Manager. Plus, with online applications, you can quickly screen prospective tenants – for free.

    Learn more

    $4,657/mo

    Rent Zestimate®

    Refinance and save

    $5,394/mo

    Est. payment

    Refinancing to a lower rate could help reduce your monthly payments and save thousands over the life of the loan.

    See today's rates

    $5,394/mo

    Est. payment

    Explore your selling options

    Work with a Zillow partner agent

    Leverage their expertise and Zillow's premium Showcase listings to get your home seen by more buyers.

    Get started

    List with your own agent

    Get your home in front of millions of buyers by listing it on Zillow.

    Learn how to do it

    Sell it yourself

    Take full control of how buyers see your home on Zillow by listing For Sale by Owner (FSBO).

    List your home

    What's special

    Elegant modern styleModern designWater viewSaltwater poolPicturesque water viewLarge hot tubOutdoor kitchen hook-up
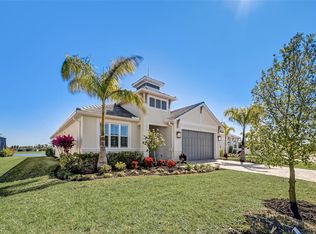
    MOTIVATED SELLER. Experience Gorgeous Sunrises Every Morning in your Living Room! Nature's Show is Available Daily Across the Water which features ducks & birds. Welcome to your Bermuda-style Oasis, where an Elegant Modern Style & Picturesque Water View Come Together. This gently used, 2+ year old Home, Impeccably Built, 4 Bedrooms, 2.5 Bathrooms offers Breathtaking Infinity-type Water View from the Living Area & Pool, as well as an Array of Amenities that Cater to your Every Desire. As you step Inside, you're greeted by an Elegant, Wide Foyer with Privacy Glass Front Door. The Home Boasts Hurricane-Rated Windows & Sliders, Ensuring Peace of Mind. No Damage from Hurricanes. Wood Flooring throughout Exudes a Warmth, Comfort & Timeless Elegance. The Trey Ceilings add a touch of Grandeur. The Gourmet Kitchen is a Chef's dream, featuring High-End Quartz Countertops & Island, a Top-of-the-line Cooktop & Options for Days Oven & Convection Microbe by Gourmet Samsung line. The Upper Cabinets that reach the 10ft Ceiling is an Added Layer of Beauty & Great for Storage! Thoughtful the Kitchen, Details like Roll-Out Cabinet Storage, a Corner Cabinet, & a Trash drawer enhance Functionality. A Dry Bar, with Locking Wine Refrigerator is a Bonus for Entertaining. Custom Wood Closet Organizers throughout the home Provide Style & Ample Storage. The Master Suite is a Sanctuary, with a Master Bathroom that Rivals a Spa. Enjoy Italian Tile with Double Showers, Comfort-Height Toilets, & Separate His-and-Hers Custom Closets. This Home is Wired for Modern Living; including a Wireless Modem, & Wireless Speakers in the Great Room, Dining Room, Patio, Master Bedroom & Bathroom. Low Voltage Wiring for Exterior Security Cameras & Under Counter Lighting. Additional features include a Tankless Water Heater, Electrical Receptors for all TVs , a Laundry Sink, an Epoxy-coated Garage Floor, & a Hurricane-rated, Belt-driven Garage Door with Battery backup. Step outside the 12ft Wall of Sliders to your Private Paradise. The Saltwater Pool features a 6-inch raised Wall with 2 Waterfalls, a Large Hot Tub with Spill-over, & Dual Pumps for faster Heating, Sun Shelf, & a Fun Bubbler- make Hanging out at the Pool an Elevated Experience! Enjoy the Ambiance of LED-Color Lights, a Remote Controlled, Multi-Function Pent-Air Controller mechanically round out the Quality of this Pool with Oversized Entry Steps & a Pebble Tec Finish. The Lanai & Paver-Surrounded Pool area, Driveway & Sidewalk provide a Seamless Indoor-Outdoor Living Experience. Entertain Effortlessly with the covered outdoor area, equipped with Speakers, Lights, Outlet, Fan Hookups, as well as a Gas Outdoor Kitchen Hook-up. This Exquisite Home epitomizes: Luxury, Convenience, & Relaxed Living at its Finest. Schedule your Private Tour today & Experience the Unparalleled Lifestyle this Property Offers. $200,000 of UPGRADES, in today's dollars would be more, at the Design center to this Modern designed Home. Convenient to local & highway Travel, a Multitude of stores & restaurants. Why wait when you can move in now?

    Zillow last checked:

    Listing updated:

    Listed by:

    Stephanie Churchill 727-293-5100,

    REALTY ONE GROUP SUNSHINE 727-325-5843

    Bought with:

    Patrick Kinnan, 3395898

    WAGNER REALTY

    Source: Stellar MLS,MLS#: U8247926MLS LogoOriginating MLS: Pinellas Suncoast

    Facts & features

    Interior

    Bedrooms & bathrooms
    • Bedrooms: 4
    • Bathrooms: 3
    • Full bathrooms: 2
    • 1/2 bathrooms: 1
    Primary bedroom
    • Features: Dual Sinks, Dual Closets
    • Level: First
    • Area: 224 Square Feet
    • Dimensions: 16x14
    Kitchen
    • Features: Storage Closet
    • Level: First
    • Area: 192 Square Feet
    • Dimensions: 16x12
    Living room
    • Level: First
    • Area: 352 Square Feet
    • Dimensions: 22x16
    Heating
    • Electric
    Cooling
    • Central Air
    Appliances
    • Included: Oven, Convection Oven, Cooktop, Dishwasher, Disposal, Dryer, Gas Water Heater, Indoor Grill, Microwave, Range Hood, Refrigerator, Tankless Water Heater, Washer, Wine Refrigerator
    • Laundry: Gas Dryer Hookup, Inside, Laundry Room, Washer Hookup
    Features
    • Crown Molding, Dry Bar, Eating Space In Kitchen, High Ceilings, Kitchen/Family Room Combo, Living Room/Dining Room Combo, Open Floorplan, Primary Bedroom Main Floor, Solid Wood Cabinets, Split Bedroom, Thermostat, Tray Ceiling(s), Walk-In Closet(s)
    • Flooring: Tile, Hardwood
    • Doors: Sliding Doors
    • Windows: Storm Window(s), Window Treatments, Hurricane Shutters
    • Has fireplace: No
    Interior area
    • Total structure area: 2,304
    • Total interior livable area: 2,304 sqft

    Property

    Parking
    • Total spaces: 2
    • Parking features: Garage Door Opener
    • Attached garage spaces: 2
    Features
    • Levels: One
    • Stories: 1
    • Patio & porch: Patio, Screened
    • Exterior features: Irrigation System, Lighting, Sidewalk
    • Has private pool: Yes
    • Pool features: Child Safety Fence, Chlorine Free, Deck, Fiber Optic Lighting, Gunite, Heated, In Ground, Lighting, Salt Water, Screen Enclosure, Tile
    • Has spa: Yes
    • Spa features: Heated, In Ground
    • Has view: Yes
    • View description: Water, Pond
    • Has water view: Yes
    • Water view: Water,Pond
    • Waterfront features: Pond
    Lot
    • Size: 8,390 Square Feet
    • Features: City Lot, Landscaped, Level, Private, Sidewalk
    • Residential vegetation: Trees/Landscaped
    Details
    • Parcel number: 546409509
    • Zoning: 0100
    • Special conditions: None

    Construction

    Type & style
    • Home type: SingleFamily
    • Architectural style: Contemporary
    • Property subtype: Single Family Residence
    Materials
    • Block, Stucco
    • Foundation: Block
    • Roof: Tile
    Condition
    • New construction: No
    • Year built: 2022
    Details
    • Builder model: Bermuda
    • Builder name: Medallion Homes

    Utilities & green energy

    • Sewer: Public Sewer
    • Water: Public
    • Utilities for property: Cable Connected, Natural Gas Connected, Phone Available, Water Connected

    Community & HOA

    Community
    • Features: Community Mailbox, Gated Community - No Guard, Irrigation-Reclaimed Water, Sidewalks
    • Security: Gated Community, Key Card Entry, Security Gate, Security Lights
    • Pet fee: $0 monthly
    • Subdivision: WATERCOLOR PLACE I
    HOA
    • Has HOA: Yes
    • Amenities included: Cable TV, Clubhouse, Fitness Center, Gated
    • Services included: 24-Hour Guard, Cable TV, Community Pool, Maintenance Grounds
    • HOA fee: $463 monthly
    • HOA name: Associa Gulf Coast
    • HOA phone: 941-705-1195
    Location
    • Region: Bradenton

    Financial & listing details

    • Price per square foot: $321/sqft
    • Tax assessed value: $584,882
    • Annual tax amount: $8,905
    • Date on market: 7/19/2024
    • Cumulative days on market: 266 days
    • Listing terms: Cash,Conventional
    • Ownership: Fee Simple
    • Total actual rent: 0
    • Road surface type: Asphalt

    Price history

    DateEventPrice
    5/29/2025Sold$739,000$321/sqft
    Source: Stellar MLS #U8247926 Report a problem
    4/22/2025Pending sale$739,000$321/sqft
    Source: Stellar MLS #U8247926 Report a problem
    4/2/2025Price change$739,000-1.3%$321/sqft
    Source: Stellar MLS #U8247926 Report a problem
    3/19/2025Price change$749,000-1.3%$325/sqft
    Source: Stellar MLS #U8247926 Report a problem
    2/21/2025Price change$759,000-1.3%$329/sqft
    Source: Stellar MLS #U8247926 Report a problem
    2/15/2025Price change$769,000-0.6%$334/sqft
    Source: Stellar MLS #U8247926 Report a problem
    1/28/2025Price change$774,000-0.6%$336/sqft
    Source: Stellar MLS #U8247926 Report a problem
    1/16/2025Price change$779,000-0.6%$338/sqft
    Source: Stellar MLS #U8247926 Report a problem
    1/10/2025Price change$784,000-0.6%$340/sqft
    Source: Stellar MLS #U8247926 Report a problem
    1/2/2025Listed for sale$789,000-1.3%$342/sqft
    Source: Stellar MLS #U8247926 Report a problem
    12/25/2024Listing removed$799,000$347/sqft
    Source: Stellar MLS #U8247926 Report a problem
    8/1/2024Price change$799,000-3.6%$347/sqft
    Source: Stellar MLS #U8247926 Report a problem
    7/19/2024Listed for sale$829,000+3.2%$360/sqft
    Source: Stellar MLS #U8247926 Report a problem
    12/16/2022Sold$803,400$349/sqft
    Source: Public Record Report a problem

    Public tax history

    YearProperty taxesTax assessment
    2025$7,435 +2.7%$546,926 +2.9%
    2024$7,237 -18.7%$531,512 -10.9%
    2023$8,905 +428%$596,361 +496.4%
    2022$1,686 +10.6%$100,000
    2021$1,524 $100,000
    Find assessor info on the county website

    Neighborhood: 34212

    Nearby schools

    GreatSchools rating
    Schools provided by the listing agent
    • Elementary: Freedom Elementary
    • Middle: Carlos E. Haile Middle
    • High: Parrish Community High

    Source: Stellar MLS. This data may not be complete. We recommend contacting the local school district to confirm school assignments for this home.

    Get a cash offer in 3 minutes
    Find out how much your home could sell for in as little as 3 minutes with a no-obligation cash offer.
    Estimated market value
    $729,300
    Get a cash offer in 3 minutes
    Find out how much your home could sell for in as little as 3 minutes with a no-obligation cash offer.
    Estimated market value
    $729,300