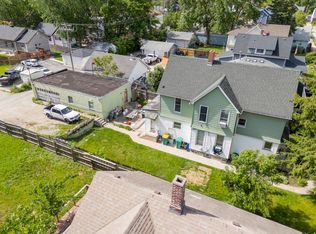
Welcome to 319 Willow Ave in Joliet! This beautifully renovated 3 bedroom, 1 bathroom home offers a long list of brand new updates throughout. The home features new windows, new doors, new A/C, fresh interior and exterior paint, and new light fixtures. The kitchen has been completely remodeled with brand new cabinets, countertops, and stainless-steel appliances. The original hardwood floors have been professionally sanded and refinished, giving the home a fresh, beautiful finish. This house also includes a new washer and dryer, updated plumbing system, electrical system upgraded to meet current code requirements, and a brand new driveway. With extensive updates inside and out, this home is truly move-in ready and offers modern finishes while maintaining its character. Nothing to do but move in and enjoy! Schedule your showing today!
Re-activated
$289,900
319 Willow Ave, Joliet, IL 60436
3beds
1,476sqft
Single Family Residence
Built in 1919
7,405 Square Feet Lot
$286,300 Zestimate®
$196/sqft
$-- HOA
What's special
New windowsNew washer and dryerBrand new drivewayStainless-steel appliancesNew light fixturesBrand new cabinetsUpdated plumbing system
- 8 days
- 335
- 29
Zillow last checked:
Listing updated:
Listed by:
Alejandra Coimbra almacoral.realestate@yahoo.com,
Casa Moderna Real Estate
Source: MRED as distributed by MLS GRID,MLS#: 12740686

Facts & features
Interior
Bedrooms & bathrooms
- Bedrooms: 3
- Bathrooms: 1
- Full bathrooms: 1
Rooms
- Room types: Mud Room, Office, Walk In Closet, Attic
Primary bedroom
- Features: Flooring (Carpet)
- Level: Second
- Area: 204 Square Feet
- Dimensions: 17X12
Bedroom 2
- Features: Flooring (Carpet)
- Level: Second
- Area: 182 Square Feet
- Dimensions: 14X13
Bedroom 3
- Features: Flooring (Carpet)
- Level: Main
- Area: 130 Square Feet
- Dimensions: 13X10
Other
- Level: Second
- Area: 124 Square Feet
- Dimensions: 4X31
Dining room
- Features: Flooring (Carpet)
- Level: Main
- Area: 238 Square Feet
- Dimensions: 17X14
Family room
- Features: Flooring (Carpet)
- Level: Main
- Area: 204 Square Feet
- Dimensions: 17X12
Kitchen
- Features: Kitchen (Eating Area-Breakfast Bar), Flooring (Vinyl)
- Level: Main
- Area: 143 Square Feet
- Dimensions: 13X11
Living room
- Features: Flooring (Carpet)
- Level: Main
- Area: 156 Square Feet
- Dimensions: 13X12
Mud room
- Level: Main
- Area: 35 Square Feet
- Dimensions: 7X5
Office
- Features: Flooring (Carpet)
- Level: Second
- Area: 49 Square Feet
- Dimensions: 7X7
Walk in closet
- Features: Flooring (Carpet)
- Level: Second
- Area: 40 Square Feet
- Dimensions: 8X5
Heating
- Natural Gas, Forced Air
Cooling
- Wall Unit(s)
Appliances
- Included: Range, Microwave, Dishwasher, Refrigerator, Washer, Dryer
Features
- Windows: Screens
- Basement: Unfinished,Full
Interior area
- Total structure area: 2,380
- Total interior livable area: 1,476 sqft
Property
Parking
- Total spaces: 1
- Parking features: Yes, Owned
Accessibility
- Accessibility features: No Disability Access
Features
- Stories: 2
- Patio & porch: Deck, Porch
- Fencing: Fenced
Lot
- Size: 7,405 Square Feet
- Dimensions: 52X140
Details
- Parcel number: 3007161220260000
- Special conditions: None
Construction
Type & style
- Home type: SingleFamily
- Architectural style: American 4-Sq.
- Property subtype: Single Family Residence
Materials
- Vinyl Siding
- Foundation: Stone
- Roof: Asphalt
Condition
- New construction: No
- Year built: 1919
- Major remodel year: 2016
Utilities & green energy
- Sewer: Public Sewer
- Water: Public
Community & HOA
Community
- Features: Park, Curbs, Sidewalks, Street Lights, Street Paved
HOA
- Services included: None
Location
- Region: Joliet
Financial & listing details
- Price per square foot: $196/sqft
- Tax assessed value: $140,160
- Annual tax amount: $3,243
- Date on market: 8/24/2026
- Ownership: Fee Simple
Estimated market value
$286,300
$272,000 - $301,000
$2,025/mo
Price history
| Date | Event | Price |
|---|---|---|
| 8/31/2026 | Listed for sale | $289,900$196/sqft |
Source: | ||
| 8/27/2026 | Contingent | $289,900$196/sqft |
Source: | ||
| 8/24/2026 | Listed for sale | $289,900+85.8%$196/sqft |
Source: | ||
| 4/20/2026 | Sold | $156,000+15.6%$106/sqft |
Source: | ||
| 3/30/2026 | Contingent | $135,000$91/sqft |
Source: | ||
| 3/24/2026 | Listed for sale | $135,000+42.1%$91/sqft |
Source: | ||
| 7/27/2018 | Sold | $95,000$64/sqft |
Source: | ||
| 6/12/2018 | Pending sale | $95,000$64/sqft |
Source: Century 21 Affiliated #09972734 Report a problem | ||
| 6/11/2018 | Listed for sale | $95,000+51%$64/sqft |
Source: Century 21 Affiliated #09972734 Report a problem | ||
| 4/5/2016 | Sold | $62,900$43/sqft |
Source: Public Record Report a problem | ||
| 1/26/2016 | Pending sale | $62,900$43/sqft |
Source: Karges Realty #09118119 Report a problem | ||
| 1/17/2016 | Listed for sale | $62,900+14.4%$43/sqft |
Source: Karges Realty #09118119 Report a problem | ||
| 6/15/1994 | Sold | $55,000$37/sqft |
Source: Public Record Report a problem | ||
Public tax history
| Year | Property taxes | Tax assessment |
|---|---|---|
| 2024 | $3,243 +8.5% | $46,720 +12.6% |
| 2023 | $2,989 +2.6% | $41,510 +10.5% |
| 2022 | $2,914 +6.7% | $37,549 +7.1% |
| 2021 | $2,732 +6.6% | $35,069 +5.3% |
| 2020 | $2,564 +6.9% | $33,304 +7.6% |
| 2019 | $2,398 +10.5% | $30,951 +11.4% |
| 2018 | $2,170 +9.1% | $27,773 +10% |
| 2017 | $1,988 -19.1% | $25,250 +10.4% |
| 2016 | $2,459 +3.9% | $22,876 +6.6% |
| 2015 | $2,365 | $21,450 +0.7% |
| 2014 | $2,365 -2.5% | $21,300 -8.5% |
| 2013 | $2,426 -6.4% | $23,286 -14.9% |
| 2012 | $2,591 -13.4% | $27,374 -23.2% |
| 2011 | $2,993 -4.7% | $35,650 -12.5% |
| 2010 | $3,139 +0.4% | $40,740 -7.5% |
| 2009 | $3,128 +3.7% | $44,030 |
| 2008 | $3,017 | $44,030 +7% |
| 2007 | -- | $41,150 +18.2% |
| 2006 | $2,488 +4.8% | $34,800 +8.1% |
| 2005 | $2,374 +14.1% | $32,180 +17.4% |
| 2004 | $2,081 +3.4% | $27,415 +4.1% |
| 2003 | $2,014 +8.9% | $26,343 +11.5% |
| 2002 | $1,849 +7% | $23,636 +4% |
| 2001 | $1,729 +4.9% | $22,731 +3% |
| 2000 | $1,648 | $22,068 |
Find assessor info on the county website
Monthly payment
Est. payment
Payment breakdown
Explore the cost of this home by adjusting the details. Changes won't be saved.Climate risks
Neighborhood: St. Pat's
Nearby schools
Schools provided by the listing agent
- District: 86
Source: MRED as distributed by MLS GRID. This data may not be complete. We recommend contacting the local school district to confirm school assignments for this home.


