***MULTIPLE OFFERS*** All offers to be submitted by 8 pm on June 2nd with decision to be made by 9pm.
Welcome to this beautifully crafted custom-built home in one of the area's most sought-after neighborhoods. This spacious residence features custom cabinetry, granite countertops, stainless steel appliances, and skylights that brighten the kitchen and oversized breakfast nook.
Enjoy multiple living areas including a formal living room and a cozy den with fireplace. Step outside to a charming wraparound front porch, a screened back porch with swing, and an upstairs balcony overlooking the fenced backyard, complete with a water feature.
The large primary suite offers a walk-in closet, double sinks, and laundry chute, while the unfinished basement—plumbed for a kitchen and bath—provides excellent storage and expansion potential. With thoughtful details throughout, this home is a rare find.
Schedule your tour today!
Sold for $477,000
$477,000
319 Wiltshire Dr, Gray, TN 37615
3beds
2,332sqft
Single Family Residence, Residential
Built in 2004
0.44 Acres Lot
$492,000 Zestimate®
$205/sqft
$2,424 Estimated rent
Home value
$492,000
$413,000 - $590,000
$2,424/mo
Zestimate® history
Owner options
List your home for rent
$2,424/mo
Rent Zestimate®
Find your next renter with Zillow Rental Manager. Plus, with online applications, you can quickly screen prospective tenants – for free.
$2,424/mo
Rent Zestimate®
Refinance and save
$2,799/mo
Est. payment
Refinancing to a lower rate could help reduce your monthly payments and save thousands over the life of the loan.
$2,799/mo
Est. payment
Explore your selling options
Work with a Zillow partner agent
Leverage their expertise and Zillow's premium Showcase listings to get your home seen by more buyers.
Get startedList with your own agent
Get your home in front of millions of buyers by listing it on Zillow.
Learn how to do itSell it yourself
Take full control of how buyers see your home on Zillow by listing For Sale by Owner (FSBO).
List your homeWhat's special
Walk-in closetWater featureCharming wraparound front porchCozy den with fireplaceFenced backyardUpstairs balconyStainless steel appliances
Zillow last checked:
Listing updated:
Listed by:
Jessica Lane 423-827-4791,
Foundation Realty Group
Bought with:
Lauren Poe, 342282
Alliance Sotheby's International Realty
Source: TVRMLS,MLS#: 9981015
Facts & features
Interior
Bedrooms & bathrooms
- Bedrooms: 3
- Bathrooms: 3
- Full bathrooms: 2
- 1/2 bathrooms: 1
Heating
- Central, Electric, Hot Water
Cooling
- Central Air
Appliances
- Included: Built-In Electric Oven, Cooktop, Dishwasher, Dryer, Microwave, Refrigerator, Washer
- Laundry: Electric Dryer Hookup, Washer Hookup
Features
- Central Vacuum, Eat-in Kitchen, Granite Counters, Open Floorplan
- Flooring: Hardwood, Tile
- Windows: Double Pane Windows, Skylight(s), Window Treatments
- Basement: Concrete,Garage Door
- Has fireplace: Yes
- Fireplace features: Living Room
Interior area
- Total structure area: 3,352
- Total interior livable area: 2,332 sqft
Property
Parking
- Parking features: Asphalt, Attached, Garage Door Opener
- Has attached garage: Yes
Features
- Levels: Two
- Stories: 2
- Patio & porch: Back, Deck, Enclosed, Porch, Rear Porch, Screened, Side Porch
- Exterior features: Balcony, Garden
- Fencing: Back Yard
Lot
- Size: 0.44 Acres
- Dimensions: 116' x 123' x 129' x 151'
- Topography: Level, Sloped
Details
- Parcel number: 012ee012.00
- Zoning: residential
Construction
Type & style
- Home type: SingleFamily
- Architectural style: Traditional
- Property subtype: Single Family Residence, Residential
Materials
- Vinyl Siding
- Foundation: Block
- Roof: Asphalt
Condition
- Above Average
- New construction: No
- Year built: 2004
Utilities & green energy
- Sewer: Public Sewer
- Water: Public
- Utilities for property: Electricity Connected
Community & HOA
Community
- Features: Sidewalks
- Security: Fire Alarm, Security System
- Subdivision: Wiltshire
HOA
- Has HOA: No
Location
- Region: Gray
Financial & listing details
- Price per square foot: $205/sqft
- Tax assessed value: $379,200
- Annual tax amount: $1,621
- Date on market: 6/1/2025
- Listing terms: Cash,Conventional,FHA,VA Loan
- Electric utility on property: Yes
Price history
| Date | Event | Price |
|---|---|---|
| 7/11/2025 | Sold | $477,000+6%$205/sqft |
Source: TVRMLS #9981015 Report a problem | ||
| 6/3/2025 | Pending sale | $449,900$193/sqft |
Source: TVRMLS #9981015 Report a problem | ||
| 6/1/2025 | Listed for sale | $449,900+52.5%$193/sqft |
Source: TVRMLS #9981015 Report a problem | ||
| 3/6/2020 | Sold | $295,000+2.1%$127/sqft |
Source: TVRMLS #9904291 Report a problem | ||
| 2/5/2020 | Pending sale | $289,000$124/sqft |
Source: CENTURY 21 Legacy #9904291 Report a problem | ||
| 2/4/2020 | Listed for sale | $289,000-8.2%$124/sqft |
Source: CENTURY 21 Legacy #9904291 Report a problem | ||
| 10/24/2019 | Listing removed | $314,900$135/sqft |
Source: THE PROPERTY EXPERTS #428101 Report a problem | ||
| 10/10/2019 | Price change | $314,900-1.6%$135/sqft |
Source: THE PROPERTY EXPERTS #428101 Report a problem | ||
| 10/3/2019 | Listed for sale | $319,900+8.3%$137/sqft |
Source: THE PROPERTY EXPERTS #428101 Report a problem | ||
| 4/27/2018 | Sold | $295,500-1.2%$127/sqft |
Source: Public Record Report a problem | ||
| 1/23/2018 | Price change | $299,000-3.5%$128/sqft |
Source: SOUTHERN DWELLINGS #400509 Report a problem | ||
| 12/13/2017 | Price change | $309,900-1.6%$133/sqft |
Source: SOUTHERN DWELLINGS #400509 Report a problem | ||
| 10/31/2017 | Listed for sale | $315,000+14.3%$135/sqft |
Source: Owner Report a problem | ||
| 7/27/2007 | Sold | $275,500$118/sqft |
Source: Public Record Report a problem | ||
Public tax history
| Year | Property taxes | Tax assessment |
|---|---|---|
| 2025 | $1,621 | $94,800 |
| 2024 | $1,621 +11% | $94,800 +39.5% |
| 2023 | $1,461 | $67,950 |
| 2022 | $1,461 | $67,950 |
| 2021 | $1,461 | $67,950 |
| 2020 | $1,461 +6.7% | $67,950 +6.7% |
| 2019 | $1,369 | $63,675 +24.7% |
| 2018 | -- | $51,050 |
| 2017 | $1,215 | $51,050 |
| 2016 | $1,215 +20.2% | $51,050 |
| 2015 | $1,011 | $51,050 |
| 2014 | $1,011 | $51,050 |
| 2013 | -- | $51,050 +2.6% |
| 2011 | $952 | $49,750 |
| 2010 | $952 | $49,750 |
| 2009 | $952 | $49,750 |
| 2008 | -- | $49,750 -2.3% |
| 2007 | $1,197 +17.5% | $50,925 |
| 2006 | $1,019 +7% | $50,925 |
| 2005 | $952 | $50,925 |
| 2004 | $952 +485.7% | $50,925 +504.5% |
| 2003 | $163 | $8,425 +8.4% |
| 2001 | -- | $7,769 -75% |
| 2000 | -- | $31,075 |
Find assessor info on the county website
Neighborhood: Oak Grove
Nearby homes
- $403,9003 bd3 ba-- sqft319 Wiltshire Dr #0, Gray, TN 37615Off Market
- $540,0004 bd3 ba3.1k sqft311 Wiltshire Dr, Gray, TN 37615Sold
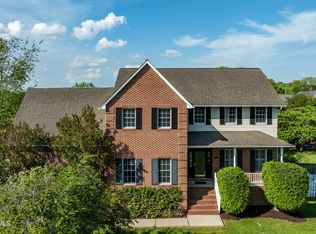
- $446,600-- bd2 ba1.8k sqft331 Wiltshire Dr, Gray, TN 37615Off Market
- $430,300-- bd2 ba2.1k sqft312 Wiltshire Dr, Gray, TN 37615Off Market
- $714,0005 bd5 ba3.7k sqft335 Wiltshire Dr, Gray, TN 37615Sold
- $482,7004 bd2 ba3k sqft143 Brittany Dr, Gray, TN 37615Off Market
- $533,1003 bd3 ba2.6k sqft324 Wiltshire Dr, Gray, TN 37615Off Market
- $397,700-- bd2 ba1.9k sqft139 Brittany Dr, Johnson City, TN 37615Off Market
Nearby schools
GreatSchools rating
- 7/10Boones Creek Elementary SchoolGrades: PK-8Distance: 4.3 mi
- 6/10Daniel Boone High SchoolGrades: 9-12Distance: 4.3 mi
- 2/10Washington County Adult High SchoolGrades: 9-12Distance: 7 mi
Schools provided by the listing agent
- Elementary: Boones Creek
- Middle: Boones Creek
- High: Daniel Boone
Source: TVRMLS. This data may not be complete. We recommend contacting the local school district to confirm school assignments for this home.
Get a cash offer in 3 minutes
Find out how much your home could sell for in as little as 3 minutes with a no-obligation cash offer.
Estimated market value
$492,000
Get a cash offer in 3 minutes
Find out how much your home could sell for in as little as 3 minutes with a no-obligation cash offer.
Estimated market value
$492,000
- Tennessee
- Washington County
- Johnson City
- 37615
- Oak Grove
- 319 Wiltshire Dr
Nearby cities
Nearby neighborhoods
Nearby zip codes
Other Johnson City Topics
