Exciting opportunity to move into a wonderfully updated, like new home in the always popular Village of Neshaminy Falls! This home offers over 1,100SF of one floor living with an open and airy floorplan and tasteful, modern decor. A spacious living room with vaulted ceiling, fireplace and handsome built-ins greet you as you enter from the covered front patio. A bright and cheery kitchen features white cabinetry, stainless sink, all new stainless appliances within the last two years including a brand new refrigerator, one large and one small pantry. The dining room overlooks a rear deck. The primary bedroom has a very large closet and a beautiful ensuite bath offering an oversized walk-in shower and gray vanity with quartz counter. The second bedroom has a double closet and is located close to the hall bath. There is a full sized laundry area with a brand new washer. Beautiful newer Pergo floors throughout. The HVAC was new in 2020 and the hot water was replaced in 2024. Additional assets include replacement windows, insulation enhancements and newer subflooring, desirable corner location, rear storage shed, exterior wood trim freshly painted and two parking spots. Enjoy all the amenities this active adult 55+ lifestyle offers including a brand new Clubhouse with meeting rooms, clubs, year round activities and a community pool. This is the perfect place to call home if you're looking for affordable, low maintenance living in a very popular community! Welcome Home!
Sold for $205,000
$205,000
319 Winding Brook Run, North Wales, PA 19454
2beds
1,176sqft
Manufactured Home
Built in 1981
-- sqft lot
$205,500 Zestimate®
$174/sqft
$2,280 Estimated rent
Home value
$205,500
$191,000 - $220,000
$2,280/mo
Zestimate® history
Owner options
List your home for rent
$2,280/mo
Rent Zestimate®
Find your next renter with Zillow Rental Manager. Plus, with online applications, you can quickly screen prospective tenants – for free.
$2,280/mo
Rent Zestimate®
Refinance and save
$1,420/mo
Est. payment
Refinancing to a lower rate could help reduce your monthly payments and save thousands over the life of the loan.
$1,420/mo
Est. payment
Explore your selling options
Work with a Zillow partner agent
Leverage their expertise and Zillow's premium Showcase listings to get your home seen by more buyers.
Get startedList with your own agent
Get your home in front of millions of buyers by listing it on Zillow.
Learn how to do itSell it yourself
Take full control of how buyers see your home on Zillow by listing For Sale by Owner (FSBO).
List your homeWhat's special
Handsome built-insRear storage shedTwo parking spotsDesirable corner locationBrand new washerInsulation enhancementsOpen and airy floorplan
Zillow last checked:
Listing updated:
Listed by:
Joanne Bidwell 267-254-8499,
Keller Williams Real Estate-Blue Bell
Bought with:
Brettney Gunning-Rausch, RS282344
RE/MAX Central - Lansdale
Source: Bright MLS,MLS#: PAMC2165140
Facts & features
Interior
Bedrooms & bathrooms
- Bedrooms: 2
- Bathrooms: 2
- Full bathrooms: 2
- Main level bathrooms: 2
- Main level bedrooms: 2
Basement
- Area: 0
Heating
- Central, Electric
Cooling
- Central Air, Electric
Appliances
- Included: Dishwasher, Dryer, Oven/Range - Electric, Range Hood, Refrigerator, Stainless Steel Appliance(s), Washer, Electric Water Heater
- Laundry: Main Level
Features
- Bathroom - Walk-In Shower, Built-in Features, Ceiling Fan(s), Dining Area, Open Floorplan, Formal/Separate Dining Room, Kitchen - Table Space, Pantry, Primary Bath(s)
- Windows: Replacement
- Has basement: No
- Number of fireplaces: 1
- Fireplace features: Glass Doors, Wood Burning
Interior area
- Total structure area: 1,176
- Total interior livable area: 1,176 sqft
- Finished area above ground: 1,176
- Finished area below ground: 0
Property
Parking
- Total spaces: 2
- Parking features: Asphalt, Driveway
- Uncovered spaces: 2
Accessibility
- Accessibility features: None
Features
- Levels: One
- Stories: 1
- Pool features: Community
Lot
- Features: Corner Lot, Corner Lot/Unit
Details
- Additional structures: Above Grade, Below Grade
- Parcel number: 460004503194
- Lease amount: $750
- Zoning: MHP
- Special conditions: Standard
Construction
Type & style
- Home type: MobileManufactured
- Architectural style: Ranch/Rambler
- Property subtype: Manufactured Home
Materials
- Vinyl Siding
Condition
- New construction: No
- Year built: 1981
Utilities & green energy
- Sewer: Public Sewer
- Water: Public
Community & HOA
Community
- Senior community: Yes
- Subdivision: Neshaminy Falls
HOA
- Has HOA: No
Location
- Region: North Wales
- Municipality: MONTGOMERY TWP
Financial & listing details
- Price per square foot: $174/sqft
- Tax assessed value: $20,150
- Annual tax amount: $813
- Date on market: 1/10/2026
- Listing agreement: Exclusive Right To Sell
- Inclusions: Washer, Dryer, Refrigerator, Shed - All In As Is Condition
- Ownership: Land Lease
Price history
| Date | Event | Price |
|---|---|---|
| 4/24/2026 | Sold | $205,000-4.7%$174/sqft |
Source:  Bright MLS #PAMC2165140 Report a problem Bright MLS #PAMC2165140 Report a problem | ||
| 3/12/2026 | Pending sale | $215,000$183/sqft |
Source: Bright MLS #PAMC2165140 Report a problem | ||
| 1/10/2026 | Listed for sale | $215,000+258.9%$183/sqft |
Source: Bright MLS #PAMC2165140 Report a problem | ||
| 2/2/2020 | Listing removed | $59,900$51/sqft |
Source: RE/MAX Reliance #PAMC634188 Report a problem | ||
| 2/1/2020 | Listed for sale | $59,900+27.4%$51/sqft |
Source: RE/MAX Reliance #PAMC634188 Report a problem | ||
| 1/31/2020 | Sold | $47,000-21.5%$40/sqft |
Source: Agent Provided Report a problem | ||
| 1/7/2020 | Pending sale | $59,900$51/sqft |
Source: RE/MAX Reliance #PAMC634188 Report a problem | ||
| 12/27/2019 | Listed for sale | $59,900$51/sqft |
Source: RE/MAX Reliance #PAMC634188 Report a problem | ||
Public tax history
| Year | Property taxes | Tax assessment |
|---|---|---|
| 2025 | $788 +6.4% | $20,150 |
| 2024 | $740 | $20,150 |
| 2023 | $740 +6.9% | $20,150 |
| 2022 | $692 +6.3% | $20,150 |
| 2021 | $651 +2.7% | $20,150 |
| 2020 | $634 +1.9% | $20,150 |
| 2019 | $622 +2.8% | $20,150 |
| 2018 | $605 +3.1% | $20,150 |
| 2017 | $587 +1.9% | $20,150 |
| 2016 | $576 +2.7% | $20,150 |
| 2015 | $561 +1.6% | $20,150 |
| 2014 | $552 +1.5% | $20,150 |
| 2013 | $544 +1.5% | $20,150 |
| 2012 | $536 +1.9% | $20,150 |
| 2011 | $526 +2.3% | $20,150 |
| 2010 | $514 +3.2% | $20,150 |
| 2009 | $498 +3.8% | $20,150 |
| 2008 | $480 +2.1% | -- |
| 2007 | $470 +2.8% | -- |
| 2006 | $457 +2.7% | -- |
| 2005 | $445 +3.5% | -- |
| 2004 | $430 | -- |
| 2003 | $430 -0.5% | -- |
| 2002 | $432 +9.1% | -- |
| 2000 | $396 +2.1% | -- |
| 1999 | $388 | -- |
Find assessor info on the county website
Neighborhood: 19454
Nearby homes
- $184,5003 bd2 ba1.2k sqft294 Winding Brook Run, North Wales, PA 19454Off Market
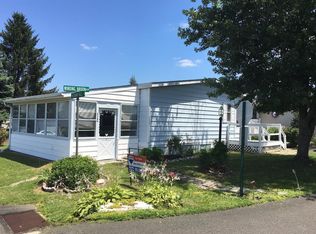
- $152,1002 bd1 ba1.1k sqft293 Winding Brook Run, North Wales, PA 19454Off Market
- $225,0002 bd2 ba1k sqft183 Winding Brook Run, North Wales, PA 19454Sold
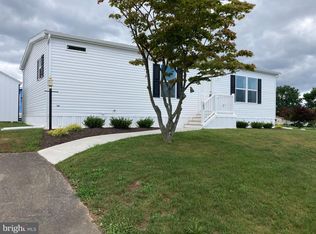
- $168,0002 bd2 ba960 sqft292 Winding Brook Run, North Wales, PA 19454Sold
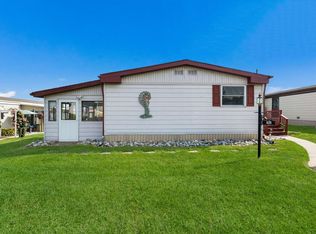
- $166,6002 bd2 ba1.1k sqft295 Meadow Ct, North Wales, PA 19454Off Market
- $246,1002 bd2 ba1k sqft183 Winding Brook Run, North Wales, PA 19454Off Market
- $127,3002 bd1 ba924 sqft296 Meadow Ct, North Wales, PA 19454Off Market
- $141,6002 bd1 ba924 sqft297 Meadow Ct, North Wales, PA 19454Off Market
Nearby schools
GreatSchools rating
- 8/10Montgomery El SchoolGrades: K-6Distance: 0.8 mi
- 10/10Pennbrook Middle SchoolGrades: 7-9Distance: 3.1 mi
- 9/10North Penn Senior High SchoolGrades: 10-12Distance: 5.1 mi
Schools provided by the listing agent
- District: North Penn
Source: Bright MLS. This data may not be complete. We recommend contacting the local school district to confirm school assignments for this home.
Get a cash offer in 3 minutes
Find out how much your home could sell for in as little as 3 minutes with a no-obligation cash offer.
Estimated market value
$205,500
Get a cash offer in 3 minutes
Find out how much your home could sell for in as little as 3 minutes with a no-obligation cash offer.
Estimated market value
$205,500
- Pennsylvania
- Montgomery County
- North Wales
- 19454
- 319 Winding Brook Run
Nearby cities
Nearby zip codes
Other North Wales Topics
