Skip main navigation
Closed
  • $415,000

    319 Windsor Rd, Guyton, GA 31312

    3beds
    1,863sqft
    Single Family Residence
    Built in 2009
    0.27 Acres Lot
    $414,900 Zestimate®
    $223/sqft
    $2,267 Estimated rent

    Home value

    $414,900

    $394,000 - $436,000

    $2,267/mo

    Zestimate® history
    Loading
    Loading...

    Owner options

    List your home for rent

    $2,267/mo

    Rent Zestimate®

    Find your next renter with Zillow Rental Manager. Plus, with online applications, you can quickly screen prospective tenants – for free.

    Learn more

    $2,267/mo

    Rent Zestimate®

    Refinance and save

    $2,786/mo

    Est. payment

    Refinancing to a lower rate could help reduce your monthly payments and save thousands over the life of the loan.

    See today's rates

    $2,786/mo

    Est. payment

    Explore your selling options

    Work with a Zillow partner agent

    Leverage their expertise and Zillow's premium Showcase listings to get your home seen by more buyers.

    Get started

    List with your own agent

    Get your home in front of millions of buyers by listing it on Zillow.

    Learn how to do it

    Sell it yourself

    Take full control of how buyers see your home on Zillow by listing For Sale by Owner (FSBO).

    List your home

    What's special

    New cozy in-wall fireplaceLava rock bedsElevated slab foundationLush gardensStriking red metal roofDesigner wood fencingEnergy-efficient spray foam insulation
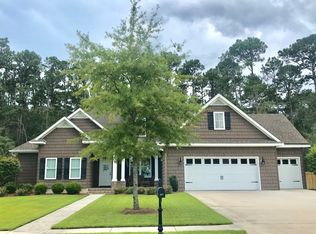
    Welcome to Windsor House, where timeless Southern charm and thoughtful modern luxury come together in one unforgettable home. Beneath its striking red metal roof, this beautifully updated retreat offers an elevated slab foundation, energy-efficient spray foam insulation, NEW HVAC system, and elegant board and batten accents that create lasting curb appeal. A gracious 35 x 7 farmer's front porch invites slow mornings and evening conversations, while the detached garage connected by a covered breezeway adds character! Inside, the home has been NEWLY repainted and enhanced with ALL new windows, NEW upgraded lighting, NEW custom designer 16x5 owner's closet, NEW smart home features, and NEW WiFi-enabled systems designed for effortless living. Gather around the NEW custom shiplap fireplace in the family room with historic downtown Savannah mantle, enjoy the oversized owner's suite with its NEW tiled walk-in shower and NEW cozy in-wall fireplace, and appreciate the many thoughtful touches throughout. Outdoors, the Sellers expanded the backyard and created a private sanctuary with designer wood fencing, black aluminum rear fencing for woodland wildlife views, lush gardens, irrigation, lava rock beds, and a 16x11 raised deck with gazebo perfect for relaxing under the stars. Set on a tree-lined street with sidewalks and streetlights (which you never see anymore!), and facing due north for beautiful natural light, THE HOUSE on WINDSOR offers glowing Southern sunsets, star-filled skies, and a lifestyle that feels both peaceful and refined. This is more than a home-it is a place to fall in love with every day. Seller is a licensed real estate agent.

    Zillow last checked:

    Listing updated:

    Listed by:

    Kaitlyn Hartsock 813-335-7732,

    Coast & Country Real Estate Experts

    Bought with:

    No Sales Agent, 0

    Non-Mls Company

    Source: GAMLS,MLS#: 10742875MLS Logo

    Facts & features

    Interior

    Bedrooms & bathrooms
    • Bedrooms: 3
    • Bathrooms: 3
    • Full bathrooms: 2
    • 1/2 bathrooms: 1
    • Main level bathrooms: 1
    • Main level bedrooms: 1
    Rooms
    • Room types: Bonus Room, Laundry, Loft, Office
    Heating
    • Central
    Cooling
    • Central Air
    Appliances
    • Included: Dishwasher, Microwave, Oven/Range (Combo), Refrigerator, Stainless Steel Appliance(s)
    • Laundry: In Hall, Mud Room
    Features
    • Double Vanity, High Ceilings, Master On Main Level, Separate Shower, Tile Bath, Entrance Foyer, Vaulted Ceiling(s)
    • Flooring: Hardwood, Laminate, Other
    • Basement: None
    • Attic: Pull Down Stairs
    • Number of fireplaces: 2
    • Fireplace features: Family Room, Master Bedroom
    Interior area
    • Total structure area: 1,863
    • Total interior livable area: 1,863 sqft
    • Finished area above ground: 1,863
    • Finished area below ground: 0

    Property

    Parking
    • Parking features: Detached
    • Has garage: Yes
    Features
    • Levels: Two
    • Stories: 2
    Lot
    • Size: 0.27 Acres
    • Features: Private
    Details
    • Parcel number: 0375G029

    Construction

    Type & style
    • Home type: SingleFamily
    • Architectural style: Traditional
    • Property subtype: Single Family Residence
    Materials
    • Vinyl Siding
    • Roof: Metal
    Condition
    • Resale
    • New construction: No
    • Year built: 2009

    Utilities & green energy

    • Sewer: Public Sewer
    • Water: Public
    • Utilities for property: Cable Available, Electricity Available, High Speed Internet, Sewer Available, Sewer Connected, Underground Utilities, Water Available

    Community & HOA

    Community
    • Features: Sidewalks, Street Lights
    • Subdivision: Buckingham Plantation
    HOA
    • Has HOA: Yes
    • Services included: None
    • HOA fee: $240 annually
    Location
    • Region: Guyton

    Financial & listing details

    • Price per square foot: $223/sqft
    • Tax assessed value: $334,658
    • Annual tax amount: $3,446
    • Date on market: 4/28/2026
    • Cumulative days on market: 90 days
    • Listing agreement: Exclusive Right To Sell
    • Electric utility on property: Yes

    Price history

    DateEventPrice
    7/27/2026Sold$415,000$223/sqft
    Source: GAMLS #10742875 Report a problem
    6/16/2026Contingent$415,000$223/sqft
    Source: Hive MLS #SA353770 Report a problem
    4/28/2026Listed for sale$415,000+109.8%$223/sqft
    Source: Hive MLS #SA353770 Report a problem
    5/10/2016Sold$197,800$106/sqft
    Source: Public Record Report a problem

    Public tax history

    YearProperty taxesTax assessment
    2025$3,120 +10.7%$133,863 +4.6%
    2024$2,817 +9.3%$128,013 +10.3%
    2023$2,578 -2.7%$116,037 +14.7%
    2022$2,650 +1%$101,172 +14.6%
    2021$2,622 +1.6%$88,306 +6.8%
    2020$2,582 +1.1%$82,652 +2.6%
    2019$2,554 +0.6%$80,558 +2.1%
    2018$2,540 $78,934 +1.1%
    2017$2,540 +0%$78,054 +0.7%
    2016$2,539 $77,518 -3%
    2015-- $79,881 +13.4%
    2014-- $70,431 -6.9%
    2013-- $75,673
    2012-- --
    2011-- --
    2010-- --
    2009-- --
    Find assessor info on the county website

    Neighborhood: 31312

    Nearby schools

    GreatSchools rating
    Schools provided by the listing agent
    • Elementary: South Effingham
    • Middle: South Effingham
    • High: South Effingham

    Source: GAMLS. This data may not be complete. We recommend contacting the local school district to confirm school assignments for this home.

    Get pre-qualified for a loan
    At Zillow Home Loans, we can pre-qualify you in as little as 5 minutes with no impact to your credit score.

    An equal housing lender. NMLS #10287.

    Sell for more on Zillow
    Get a Zillow Showcase℠ listing at no additional cost and you could sell for .
    $414,900
    2% more
    +$8,298
    With Zillow Showcase(estimated)
    $423,198