Discover unparalleled comfort in this charming brick ranch home, perfectly situated on a generous 0.46-acre lot in West Alexandria. This inviting residence boasts a well-maintained brick exterior and a practical attached garage, enhancing its curb appeal. Enjoy seamless transitions between the open-concept living and dining areas, both adorned with warm hardwood floors and bathed in natural light, creating an ideal setting for both relaxation and entertaining. The functional kitchen provides ample wood cabinetry and essential appliances, including a range, microwave, and garbage disposal, making meal preparation a breeze. Each of the three cozy bedrooms features rich hardwood flooring and ceiling fans, offering comfortable and inviting retreats. The well-appointed bathroom includes a practical vanity and a window for natural light. Outdoor living is a delight with a fenced backyard that offers ample green space and a covered patio, perfect for enjoying the serene surroundings. Additional exterior features include a convenient storage shed. The property also offers a basement, which has been professionally waterproofed with a lifetime transferable warranty and includes two sump pumps for peace of mind, presenting a blank canvas for future customization. The home also offers a 32x36 pole barn with an attached 11x20 hobby shop, complete with heat, air conditioning, a water heater, and a water softener. This home provides a harmonious blend of indoor comfort and outdoor enjoyment, creating a desirable lifestyle in a peaceful neighborhood.
Pending
$254,900
319 Wolf Rd, West Alexandria, OH 45381
3beds
1,917sqft
Single Family Residence
Built in 1961
0.46 Acres Lot
$252,400 Zestimate®
$133/sqft
$-- HOA
What's special
Charming brick ranch homeWell-maintained brick exteriorPractical attached garageFunctional kitchenAmple wood cabinetryThree cozy bedroomsWarm hardwood floors
- 16 days |
- 448 |
- 32 |
Zillow last checked:
Listing updated:
Listed by:
Sally Freeman 937-422-0803,
Howard Hanna Real Estate Serv
Source: DABR MLS,MLS#: 965594 Originating MLS: Dayton Area Board of REALTORS
Originating MLS: Dayton Area Board of REALTORSFacts & features
Interior
Bedrooms & bathrooms
- Bedrooms: 3
- Bathrooms: 1
- Full bathrooms: 1
- Main level bathrooms: 1
Primary bedroom
- Level: Main
- Dimensions: 15 x 11
Bedroom
- Level: Main
- Dimensions: 11 x 10
Bedroom
- Level: Main
- Dimensions: 11 x 11
Dining room
- Level: Main
- Dimensions: 11 x 9
Dining room
- Level: Main
- Dimensions: 11 x 9
Kitchen
- Level: Main
- Dimensions: 11 x 10
Living room
- Level: Main
- Dimensions: 22 x 12
Recreation
- Level: Main
- Dimensions: 23 x 22
Heating
- Forced Air, Natural Gas
Cooling
- Central Air
Features
- Basement: Full,Partially Finished
Interior area
- Total structure area: 1,917
- Total interior livable area: 1,917 sqft
Property
Parking
- Total spaces: 1
- Parking features: Garage, One Car Garage
- Garage spaces: 1
Features
- Levels: One
- Stories: 1
Lot
- Size: 0.46 Acres
Details
- Parcel number: H25530410100004000
- Zoning: Residential
- Zoning description: Residential
Construction
Type & style
- Home type: SingleFamily
- Property subtype: Single Family Residence
Materials
- Brick
Condition
- Year built: 1961
Community & HOA
Community
- Subdivision: Whitehead
HOA
- Has HOA: No
Location
- Region: West Alexandria
Financial & listing details
- Price per square foot: $133/sqft
- Tax assessed value: $126,500
- Annual tax amount: $1,607
- Date on market: 8/1/2026
Estimated market value
$252,400
$240,000 - $265,000
$1,368/mo
Price history
| Date | Event | Price |
|---|---|---|
| 8/6/2026 | Pending sale | $254,900$133/sqft |
Source:  DABR MLS #965594 Report a problem DABR MLS #965594 Report a problem | ||
| 8/1/2026 | Listed for sale | $254,900+168.3%$133/sqft |
Source: DABR MLS #965594 Report a problem | ||
| 5/18/2020 | Sold | $95,000+35.7%$50/sqft |
Source: Public Record Report a problem | ||
| 4/10/2019 | Sold | $70,000-46.1%$37/sqft |
Source: DABR MLS #783703 Report a problem | ||
| 3/15/2019 | Pending sale | -- |
Source: Chad Hagins, Inc. #783703 Report a problem | ||
| 2/7/2019 | Listed for sale | -- |
Source: Chad Hagins, Inc. #783703 Report a problem | ||
| 12/8/2018 | Listing removed | $129,900$68/sqft |
Source: Plum Tree Realty #766399 Report a problem | ||
| 8/15/2018 | Price change | $129,900-2.7%$68/sqft |
Source: Plum Tree Realty #766399 Report a problem | ||
| 7/17/2018 | Price change | $133,500-0.7%$70/sqft |
Source: Plum Tree Realty #766399 Report a problem | ||
| 6/8/2018 | Listed for sale | $134,500+66%$70/sqft |
Source: Plum Tree Realty #766399 Report a problem | ||
| 4/12/2002 | Sold | $81,000$42/sqft |
Source: Public Record Report a problem | ||
Public tax history
| Year | Property taxes | Tax assessment |
|---|---|---|
| 2024 | $1,607 -1% | $44,280 |
| 2023 | $1,622 +21.8% | $44,280 +28% |
| 2022 | $1,332 -0.7% | $34,590 |
| 2021 | $1,342 +4.7% | $34,590 |
| 2020 | $1,282 -4.2% | $34,590 +5.5% |
| 2019 | $1,338 -3.4% | $32,800 |
| 2018 | $1,384 +0.3% | $32,800 |
| 2017 | $1,381 +14.4% | $32,800 +4.1% |
| 2016 | $1,207 +0.9% | $31,510 |
| 2014 | $1,197 -7.6% | $31,510 +0% |
| 2013 | $1,295 | $31,500 0% |
| 2011 | -- | $31,510 -21.3% |
| 2010 | -- | $40,040 |
| 2009 | $1,448 | $40,040 |
| 2008 | $1,448 | $40,040 +4.3% |
| 2007 | -- | $38,400 +22.7% |
| 2004 | -- | $31,300 |
| 2003 | -- | $31,300 +14% |
| 2001 | -- | $27,450 |
| 2000 | -- | $27,450 |
Find assessor info on the county website
Monthly payment
Est. payment
Payment breakdown
Explore the cost of this home by adjusting the details. Changes won't be saved.Climate risks
Neighborhood: 45381
Nearby schools
GreatSchools rating
- 6/10Twin Valley South Elementary SchoolGrades: PK-6Distance: 0.8 mi
- 4/10Twin Valley South Middle SchoolGrades: 7-8Distance: 0.8 mi
- 6/10Twin Valley South High SchoolGrades: 9-12Distance: 0.8 mi
Schools provided by the listing agent
- District: Twin Valley
Source: DABR MLS. This data may not be complete. We recommend contacting the local school district to confirm school assignments for this home.
- $190,3003 bd1 ba1.2k sqft279 Wolf Rd, West Alexandria, OH 45381Off Market
- $228,2003 bd2 ba2k sqft4756 Whitehead Ct, West Alexandria, OH 45381Pending

- $244,5003 bd2 ba1.8k sqft4759 Whitehead Ct, West Alexandria, OH 45381Off Market
- $296,8003 bd2 ba2k sqft4756 Whitehead Ct, West Alexandria, OH 45381Off Market
- $218,1003 bd2 ba1.2k sqft4726 Whitehead Ct, West Alexandria, OH 45381Off Market
- $215,5003 bd1 ba1.7k sqft259 Wolf Rd, West Alexandria, OH 45381Off Market
- $257,0003 bd1 ba1.2k sqft310 Wolf Rd, West Alexandria, OH 45381Off Market
- $185,2003 bd1 ba1.3k sqft357 Wolf Rd, West Alexandria, OH 45381Off Market
A local agent can set up tours, give advice and negotiate with sellers.
A local lender can help you make sure your offer is ready when you are.
Similar homes
- $265,0004 bd2 ba1.6k sqft2090 N Sulphur Springs Rd, West Alexandria, OH 45381For Sale
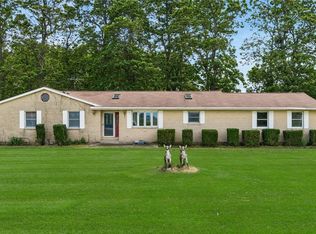 MLS ID #5229951, Daniel L Robison II, Lepi & Associates. MLS Now
 - $299,9003 bd2 ba1.8k sqft429 Meadowlark Ln, Eaton, OH 45320For Sale

 MLS ID #965938, Myles Greely, Keller Williams Community Part. DABR MLS
 - $250,0003 bd2 ba1.4k sqft8738 Martz Paulin Rd, Franklin, OH 45005For Sale
 MLS ID #965745, Chrystina Haddix, Coldwell Banker Heritage. DABR MLS
 - $260,0003 bd2 ba1.6k sqft185 Katy Ln, Englewood, OH 45322For Sale
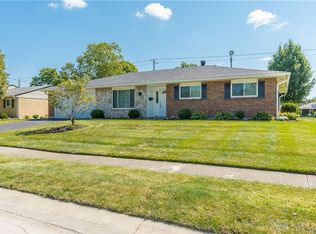 MLS ID #965746, Pamela Querry-Wise, Howard Hanna Real Estate Serv. DABR MLS
 - $249,9003 bd2 ba1k sqft8131 Thomas Rd, Middletown, OH 45042For Sale
 MLS ID #1887927, Noah Zipko, RE/MAX Incompass. Cincy MLS
 - $255,0003 bd1 ba1k sqft407 W Lomar Ave, Carlisle, OH 45005For SaleMLS ID #966153, Sherry A Stipp, Keller Williams Advisors Rlty. DABR MLS
- $229,9003 bd2 ba1.3k sqft25 Shield Dr, Eaton, OH 45320For SaleMLS ID #1888651, Jason Thompson, Coldwell Banker Heritage. Cincy MLS
- $235,0003 bd1 ba1.4k sqft215 E Main St, New Lebanon, OH 45345For SaleMLS ID #965372, Ashley Valle, Keller Williams Community Part. DABR MLS
- $335,0003 bd2 ba1.4k sqft303 Nation Ave, Eaton, OH 45320For SaleMLS ID #966037, Donna R Riddell, Keller Williams Community Part. DABR MLS
- $239,9003 bd2 ba1.6k sqft226 Dayton Germantown Pike, Germantown, OH 45327For SaleMLS ID #966428, Matt Collins, eXp Realty. DABR MLS
- $260,0003 bd2 ba1.5k sqft410 Brelsford Ave, Trenton, OH 45067For SaleMLS ID #963789, Jon Landrum, Coldwell Banker Heritage. DABR MLS
- $209,9003 bd2 ba1.6k sqft3760 Pennyroyal Rd, Franklin, OH 45005For SaleMLS ID #1890446, Nicholas Valin, Comey & Shepherd. Cincy MLS
- $269,9003 bd2 ba1.4k sqft500 N Main St, Eldorado, OH 45321For Sale
 MLS ID #1046903, Jason Brown, eXp Realty. WRIST
 - $229,0004 bd1 ba1.1k sqft149 Orchard St, Middletown, OH 45044For SaleMLS ID #1889788, Lisa A. Tesmer, Coldwell Banker Realty. Cincy MLS
- $244,9003 bd4 ba2.1k sqft5826 Shady Cove Ln, Dayton, OH 45426For SaleMLS ID #962509, Deandra Bryant, Trelora Realty, Inc.. DABR MLS
- $229,9003 bd2 ba1.6k sqft6417 Brushwood Ct, Dayton, OH 45415For SaleMLS ID #965182, Derek Fink, Howard Hanna Real Estate Serv. DABR MLS
- $299,0003 bd2 ba2.1k sqft1310 Old Country Ln, Dayton, OH 45414For SaleMLS ID #966181, Sarah Horrigan, NavX Realty, LLC. DABR MLS
- $275,0003 bd2 ba1.7k sqft11103 Gettysburg Darke Rd, New Paris, OH 45347For SaleMLS ID #963630, Chelsea Ragon, Coldwell Banker Heritage. DABR MLS
- $182,5003 bd2 ba1.2k sqft272 Foothill Dr, Brookville, OH 45309For SaleMLS ID #966459, Noah Hawkins, Coldwell Banker Heritage. DABR MLS
- $284,9003 bd3 ba2.1k sqft4088 Colemere Cir, Dayton, OH 45415For SaleMLS ID #1888934, Christopher B Woodward, NavX Realty, LLC. Cincy MLS
