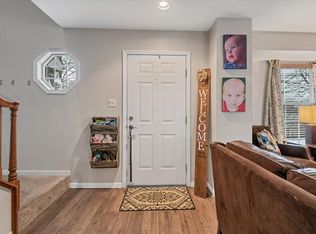
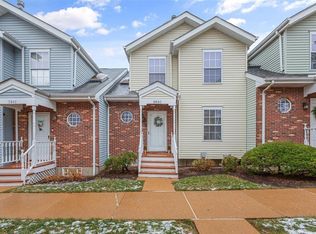
A Rare Find in Southwest Gardens—this beautifully maintained end-unit, fee simple townhome offers refined comfort and maintenance-free living in the highly sought-after Linden Heights community. This awesome townhome features 3 spacious bedrooms, 2.5 baths, and a 2-car garage with direct interior access. The main level boasts new luxury vinyl plank flooring and a welcoming living room with a cozy fireplace, perfect for relaxing or entertaining. A sun-filled kitchen showcases bright white cabinetry, granite countertops, and stainless steel appliances—all enhanced by the natural light only an end unit can provide. Enjoy the balcony just off the dining room. Upstairs you will find a nice primary bedroom w/ ensuite and two additional bedrooms. The home is move-in ready, with updated HVAC and A/C systems, and includes all appliances—including the refrigerator, washer, and dryer. A private laundry and storage room adds convenience, while low monthly fees cover water, sewer, trash, lawn care, and more. Enjoy warm summer days at the community pool and welcome guests with ease—guest parking is available behind the unit and offers an add'l parking lot. Located just minutes from fun restaurants, shopping, and offers quick access to I-44 and I-64/40, this stylish, low-maintenance townhome is perfectly positioned in one of South City’s most connected neighborhoods. Schedule your private tour today as you will not want to miss this one!
Closed
Zillow last checked:
Listing updated:
Bought with:
Mimi Mackey Hollrah, 2011021087
STL Rental Services and Sales
Source: MARIS,MLS#: 25047447 Originating MLS: St. Louis Association of REALTORS
Originating MLS: St. Louis Association of REALTORSPrice history
| Date | Event | Price |
|---|---|---|
| 8/20/2025 | Sold | -- |
Source:  MARIS #25047447 Report a problem MARIS #25047447 Report a problem | ||
| 7/31/2025 | Contingent | $249,900$213/sqft |
Source: MARIS #25047447 Report a problem | ||
| 7/25/2025 | Listed for sale | $249,900+47.1%$213/sqft |
Source: MARIS #25047447 Report a problem | ||
| 2/28/2019 | Sold | -- |
Source: MARIS #19003921 Report a problem | ||
| 1/28/2019 | Pending sale | $169,900$145/sqft |
Source: Keller Williams Southwest #19003921 Report a problem | ||
| 1/28/2019 | Listed for sale | $169,900+14%$145/sqft |
Source: Keller Williams Southwest #19003921 Report a problem | ||
| 10/17/2016 | Sold | -- |
Source: Agent Provided Report a problem | ||
| 9/16/2016 | Pending sale | $149,000$127/sqft |
Source: Coldwell Banker Gundaker - Des Peres / Kirkwood #16055701 Report a problem | ||
| 8/18/2016 | Price change | $149,000-0.7%$127/sqft |
Source: Coldwell Banker Gundaker - Des Peres / Kirkwood #16055701 Report a problem | ||
| 8/5/2016 | Price change | $150,000-2.5%$128/sqft |
Source: Coldwell Banker Gundaker - Des Peres / Kirkwood #16055701 Report a problem | ||
| 5/31/2016 | Price change | $153,900-2.3%$131/sqft |
Source: Wahl Real Estate #16022227 Report a problem | ||
| 4/30/2016 | Price change | $157,500-1.6%$134/sqft |
Source: Wahl Real Estate #16022227 Report a problem | ||
| 4/6/2016 | Listed for sale | $160,000+8.1%$136/sqft |
Source: Wahl Real Estate #16022227 Report a problem | ||
| 5/5/2013 | Listing removed | $148,000$126/sqft |
Source: Prudential Alliance, REALTORS #13015018 Report a problem | ||
| 3/22/2013 | Listed for sale | $148,000$126/sqft |
Source: Prudential Alliance, REALTORS #13015018 Report a problem | ||
Nearby homes

Get a cash offer in 3 minutes
Find out how much your home could sell for in as little as 3 minutes with a no-obligation cash offer.
Estimated market value
$246,200
