Welcome to 3190 Anton Drive Aurora, IL - Where Modern Comfort Meets Timeless Style Discover a rare gem in Aurora's coveted District 204-this meticulously maintained 3-bedroom, 2.5-bath residence is the perfect blend of elegance, functionality, and smart living. From the moment you arrive, you'll notice the pride of ownership and attention to detail that make this home one-of-a-kind. Step into a sun-drenched living room with soaring vaulted ceilings and a cozy gas fireplace, perfect for relaxing or entertaining year-round. The grandeur continues in bedrooms 1 and 2, each boasting vaulted ceilings for an airy, open feel. Every bedroom features ceiling fans for added comfort and energy efficiency. The chef-inspired kitchen is outfitted with sleek granite countertops and a full suite of stainless steel appliances, including refrigerator, microwave, dishwasher (2 years old), and gas stove-offering both style and performance for your culinary adventures. This smart home is equipped with a state-of-the-art all-in-one system, giving you complete control and peace of mind with included security cameras at the front door, garage, and backyard-all staying with the home. Additional updates and features include: Whole-home humidifier Brand new roof and siding (less than a year old) Newer gutters (also less than a year old) Air Conditioning Unit is less than 2 years old Automatic garage door opener Conveniently located just minutes from Fox Valley Mall, a wide array of restaurants, bars, shopping, and entertainment, this home offers unparalleled access to all the amenities today's buyer is looking for. This property truly checks all the boxes-location, luxury, smart features, and top-tier District 204 schools. Whether you're hosting, relaxing, or working from home, 3190 Anton Drive delivers a lifestyle as elevated as its vaulted ceilings. Don't miss your chance to call this exceptional home yours-schedule your private showing today!
Closed
$305,000
3190 Anton Dr, Aurora, IL 60504
3beds
1,680sqft
Townhouse, Condominium, Single Family Residence
Built in 1995
1,680 Square Feet Lot
$315,900 Zestimate®
$182/sqft
$2,730 Estimated rent
Home value
$315,900
$287,000 - $344,000
$2,730/mo
Zestimate® history
Owner options
List your home for rent
$2,730/mo
Rent Zestimate®
Find your next renter with Zillow Rental Manager. Plus, with online applications, you can quickly screen prospective tenants – for free.
$2,730/mo
Rent Zestimate®
Refinance and save
$2,596/mo
Est. payment
Refinancing to a lower rate could help reduce your monthly payments and save thousands over the life of the loan.
$2,596/mo
Est. payment
Explore your selling options
Work with a Zillow partner agent
Leverage their expertise and Zillow's premium Showcase listings to get your home seen by more buyers.
Get startedList with your own agent
Get your home in front of millions of buyers by listing it on Zillow.
Learn how to do itSell it yourself
Take full control of how buyers see your home on Zillow by listing For Sale by Owner (FSBO).
List your homeWhat's special
Zillow last checked:
Listing updated:
Listed by:
John Corcione John.corcione@yahoo.com,
Fulton Grace Realty,
Chrissy Possemato 630-400-2850,
Fulton Grace Realty
Bought with:
Deanna Mihalek, ABR,PSA
Baird & Warner
Source: MRED as distributed by MLS GRID,MLS#: 12424971
Facts & features
Interior
Bedrooms & bathrooms
- Bedrooms: 3
- Bathrooms: 3
- Full bathrooms: 2
- 1/2 bathrooms: 1
Rooms
- Room types: No additional rooms
Primary bedroom
- Features: Flooring (Hardwood), Bathroom (Full)
- Level: Second
- Area: 165 Square Feet
- Dimensions: 15X11
Bedroom 2
- Features: Flooring (Hardwood)
- Level: Second
- Area: 120 Square Feet
- Dimensions: 12X10
Bedroom 3
- Features: Flooring (Hardwood)
- Level: Main
- Area: 120 Square Feet
- Dimensions: 12X10
Dining room
- Features: Flooring (Ceramic Tile)
- Level: Main
- Area: 100 Square Feet
- Dimensions: 10X10
Family room
- Features: Flooring (Ceramic Tile)
- Level: Main
- Area: 130 Square Feet
- Dimensions: 13X10
Kitchen
- Level: Main
- Area: 120 Square Feet
- Dimensions: 10X12
Laundry
- Features: Flooring (Ceramic Tile)
- Level: Main
- Area: 36 Square Feet
- Dimensions: 6X6
Living room
- Features: Flooring (Hardwood)
- Level: Main
- Area: 180 Square Feet
- Dimensions: 15X12
Heating
- Natural Gas
Cooling
- Central Air
Appliances
- Laundry: Gas Dryer Hookup, Electric Dryer Hookup, In Unit
Features
- Vaulted Ceiling(s)
- Flooring: Hardwood
- Doors: Sliding Doors, Storm Door(s)
- Windows: Insulated Windows
- Basement: None
- Number of fireplaces: 1
- Fireplace features: Gas Log, Gas Starter, Living Room
Interior area
- Total structure area: 1,680
- Total interior livable area: 1,680 sqft
Property
Parking
- Total spaces: 2
- Parking features: Asphalt, Garage Door Opener, On Site, Garage Owned, Attached, Garage
- Attached garage spaces: 2
- Has uncovered spaces: Yes
Accessibility
- Accessibility features: No Disability Access
Features
- Exterior features: Other
Lot
- Size: 1,680 Square Feet
- Features: Common Grounds
Details
- Additional structures: None
- Parcel number: 0720312003
- Special conditions: None
Construction
Type & style
- Home type: Townhouse
- Property subtype: Townhouse, Condominium, Single Family Residence
Materials
- Vinyl Siding
- Foundation: Concrete Perimeter
- Roof: Asphalt
Condition
- New construction: No
- Year built: 1995
Details
- Builder model: N/A
Utilities & green energy
- Electric: Circuit Breakers
- Sewer: Public Sewer
- Water: Lake Michigan, Public
Community & HOA
Community
- Subdivision: Oakhurst
HOA
- Has HOA: Yes
- Amenities included: None
- Services included: Parking, Insurance, Exterior Maintenance, Lawn Care, Snow Removal
- HOA fee: $443 monthly
Location
- Region: Aurora
Financial & listing details
- Price per square foot: $182/sqft
- Tax assessed value: $81,020
- Annual tax amount: $5,552
- Date on market: 7/24/2025
- Listing terms: FHA
- Ownership: Fee Simple
Price history
| Date | Event | Price |
|---|---|---|
| 9/15/2025 | Sold | $305,000-1.6%$182/sqft |
Source:  MRED as distributed by MLS GRID #12424971 Report a problem MRED as distributed by MLS GRID #12424971 Report a problem | ||
| 8/19/2025 | Contingent | $309,999$185/sqft |
Source: MRED as distributed by MLS GRID #12424971 Report a problem | ||
| 8/6/2025 | Price change | $309,999-3.1%$185/sqft |
Source: MRED as distributed by MLS GRID #12424971 Report a problem | ||
| 7/24/2025 | Listed for sale | $319,999+64.1%$190/sqft |
Source: MRED as distributed by MLS GRID #12424971 Report a problem | ||
| 6/19/2019 | Sold | $195,000+18.2%$116/sqft |
Source: Public Record Report a problem | ||
| 7/21/2014 | Sold | $165,000-2.9%$98/sqft |
Source: Public Record Report a problem | ||
| 6/10/2004 | Sold | $170,000+26.4%$101/sqft |
Source: Public Record Report a problem | ||
| 8/29/1995 | Sold | $134,500$80/sqft |
Source: Public Record Report a problem | ||
Public tax history
| Year | Property taxes | Tax assessment |
|---|---|---|
| 2024 | $5,552 +5.4% | $81,020 +11.3% |
| 2023 | $5,266 +3.6% | $72,800 +9.3% |
| 2022 | $5,084 +2.9% | $66,620 +3.7% |
| 2021 | $4,941 -1.2% | $64,240 |
| 2020 | $5,001 +3.9% | $64,240 +5.1% |
| 2019 | $4,813 +11.8% | $61,100 +11.6% |
| 2018 | $4,306 +1.9% | $54,750 +3.5% |
| 2017 | $4,225 +2.1% | $52,890 +4.2% |
| 2016 | $4,139 +1.4% | $50,760 +5.3% |
| 2015 | $4,081 +3.1% | $48,190 +5.3% |
| 2014 | $3,960 +1% | $45,750 -0.7% |
| 2013 | $3,921 +2.9% | $46,060 -2% |
| 2012 | $3,809 +2% | $47,010 -6.4% |
| 2011 | $3,735 -13% | $50,240 -16.2% |
| 2010 | $4,295 +2.9% | $59,930 -4% |
| 2009 | $4,176 +2.7% | $62,430 +1.8% |
| 2008 | $4,067 +4.2% | $61,330 +5.8% |
| 2007 | $3,902 +2.8% | $57,970 +4.8% |
| 2006 | $3,797 +2% | $55,300 +4.7% |
| 2005 | $3,723 +4.3% | $52,830 +3.8% |
| 2004 | $3,570 +2.1% | $50,890 +6.8% |
| 2003 | $3,497 +1.7% | $47,650 +1.2% |
| 2002 | $3,439 +4.5% | $47,070 +4.7% |
| 2001 | $3,290 +5.8% | $44,960 +4.4% |
| 2000 | $3,110 | $43,070 |
Find assessor info on the county website
Neighborhood: Fox Valley
Nearby homes
- $321,5003 bd2 ba1.8k sqft3196 Anton Dr, Aurora, IL 60504Off Market

- $258,1002 bd1 ba700 sqft3192 Anton Dr, Aurora, IL 60504Off Market

- $318,3003 bd3 ba1.5k sqft3194 Anton Dr, Aurora, IL 60504Off Market
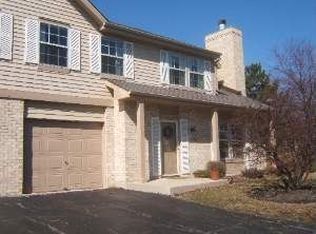
- $327,6003 bd3 ba1.8k sqft3186 Anton Dr, Aurora, IL 60504Off Market
- $320,0002 bd2 ba1.8k sqft3184 Anton Dr, Aurora, IL 60504Off Market
- $365,6004 bd2 ba2.4k sqft3202 Anton Dr, Aurora, IL 60504Off Market
- $320,9002 bd2 ba1.6k sqft3180 Anton Dr, Aurora, IL 60504Off Market
- $293,1002 bd2 ba700 sqft3174 Anton Dr, Aurora, IL 60504Off Market
Nearby schools
GreatSchools rating
- 6/10Mccarty Elementary SchoolGrades: K-5Distance: 0.8 mi
- 6/10Fischer Middle SchoolGrades: 6-8Distance: 1.3 mi
- 9/10Waubonsie Valley High SchoolGrades: 9-12Distance: 1.1 mi
Schools provided by the listing agent
- Elementary: Mccarty Elementary School
- Middle: Fischer Middle School
- High: Waubonsie Valley High School
- District: 204
Source: MRED as distributed by MLS GRID. This data may not be complete. We recommend contacting the local school district to confirm school assignments for this home.
Get a cash offer in 3 minutes
Find out how much your home could sell for in as little as 3 minutes with a no-obligation cash offer.
Estimated market value
$315,900
Get a cash offer in 3 minutes
Find out how much your home could sell for in as little as 3 minutes with a no-obligation cash offer.
Estimated market value
$315,900
- Illinois
- DuPage County
- Aurora
- 60504
- Fox Valley
- 3190 Anton Dr
Nearby cities
Nearby neighborhoods
Nearby zip codes
Other Aurora Topics
